This is a carousel with tiles that activate property listing cards. Use the previous and next buttons to navigate.
1/1
$816,300
This is a carousel with tiles that activate property listing cards. Use the previous and next buttons to navigate.
1/1
Property Description
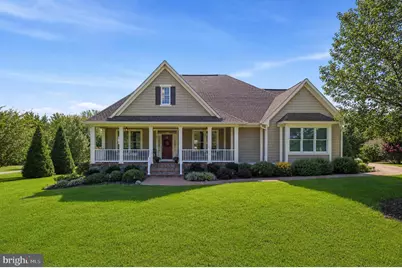
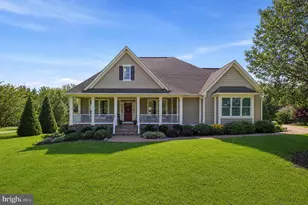
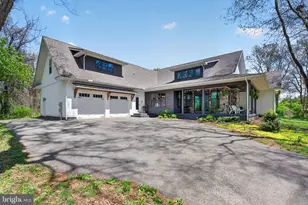
Welcome to 184 Heritage Drive, an impressive Shepherdstown residence where generous living spaces, quality craftsmanship, and exceptional amenities come together to create a home designed for comfortable living and effortless entertaining. From the moment you arrive, the beautiful front porch creates a warm and welcoming first impression-an inviting place to relax and enjoy the peaceful surroundings. Offering approximately 5,400 square feet with 4 bedrooms and 3 full bathrooms, this spacious home features an open-concept design filled with abundant natural light. Beautiful hardwood flooring flows throughout the home, complemented by elegant crown molding and timeless architectural details. Expansive living areas and a welcoming fireplace create the perfect atmosphere for everything from quiet evenings at home to entertaining family and friends. At the heart of the home is a beautifully appointed gourmet kitchen designed for those who love to cook and entertain. Highlights include a premium Wolf propane range, Wolf microwave and convection oven, abundant workspace, and a huge walk-in pantry offering exceptional storage. The kitchen flows seamlessly into the surrounding living and entertaining areas, enhancing the home's bright, open, and welcoming feel. Adding to the convenience of the thoughtful floor plan, the spacious primary bedroom is located on the main level, offering comfortable main-level living while still providing an abundance of additional space throughout the home. The finished lower level provides even more versatile living and entertaining space, with possibilities for a recreation room, art studio, home theater, fitness area, office, guest accommodations, or additional gathering space. Situated on nearly an acre, the property offers plenty of room to enjoy the outdoors while maintaining a sense of privacy and space. A beautiful Trex outdoor living area provides an ideal setting for grilling, dining, entertaining, or simply relaxing outdoors with family and friends. An oversized two-car garage provides excellent parking and storage, while one of the property's most distinctive features is the separate workshop. Equipped with both heating and air conditioning, this dedicated space is ideal for woodworking, hobbies, creative pursuits, a studio, or year-round project space. **AN EXCEPTIONAL SHEPHERDSTOWN LOCATION** Here, you don't have to choose between small-town charm, outdoor adventure, and accessibility. Enjoy the historic character, locally owned shops, restaurants, arts, and welcoming atmosphere of Shepherdstown while having some of the region's most beautiful outdoor recreation close at hand. Outdoor enthusiasts will appreciate convenient access to the **C&O Canal Towpath and nearby Potomac River**, opening the door to biking, hiking, kayaking, fishing, and countless opportunities to enjoy the natural beauty of the region. The location also provides convenient regional access to **Maryland, Northern Virginia, Washington, D.C., and Dulles International Airport**, making 184 Heritage Drive an appealing option for those who want a more relaxed, spacious lifestyle while maintaining connections to major employment, entertainment, and travel destinations. From the welcoming front porch and beautiful hardwood floors to the light-filled open-concept interior, main-level primary bedroom, gourmet Wolf-equipped kitchen, expansive entertaining spaces, Trex outdoor living area, oversized garage, and climate-controlled workshop, 184 Heritage Drive offers an exceptional combination of space, comfort, craftsmanship, and location.
Full Property Details
Full Property Details for 184 Heritage Dr
General
- Sold For: $816,300
- HOA FEE: $25/month
- HOA FEE FREQ.: Annually
- Taxes: $3,893 (2025)
- Status: Closed
- Type: Single Family
- Source: BrightMLSMidAtlantic
- MLS ID: WVJF2025828
- Added to Site: 62 day(s) ago
Interior
- Fireplace: Yes
- Number of Fireplaces: 1
- Fireplace(s): Fireplace - Glass Doors
- Flooring: Hardwood, Ceramic Tile
Rooms
Bathrooms
- Total Bathrooms: 3
- Full Bathrooms: 3
- Main Floor Baths: 2
- Main - Full Baths: 2
- Lower Floor Baths: 1
- Lower - Full Baths: 1
Bedrooms
- Total Bedrooms: 4
- Bedrooms Upper: 1
- Bedrooms Lower: 1
- Bedrooms Main & Up: 2
Other Rooms
- Laundry: Main Floor
Exterior
- Exterior Features: Extensive Hardscape, Exterior Lighting, Gutter System, Outbuilding(s)
- Porch/Patio/Deck: Deck(s), Porch(es)
Parking
- Garage: Yes
- Garage Spaces: 2
- Total Spaces: 2
- Parking Features: Asphalt Driveway
- Parking Type: Attached Garage
- Garage Description: Garage - Side Entry, Garage Door Opener, Inside Access, Oversized
Location
- Municipality: Shepherdstown
- County: JEFFERSON
- Subdivision: GLENN MEADOWS
- Driving Directions: USE GPS
School Information
- School District: Jefferson County Schools
Community
- Association: Yes
Heating & Cooling
- Central air: Yes
- Cooling Type: Central A/C
- Cooling Fuel: Electric
- Heating Type: Heat Pump(s)
- Heating Fuel: Central, Propane - Owned
- Water Heater: Tankless
Utilities
- Sewer: On Site Septic
- Water: Well
Structural Information
- Architectural Style: Traditional
- Structure Type: Detached
- Construction: Frame
- Basement: Yes
- Basement Desc.: Connecting Stairway, Daylight, Full, Full, Heated, Poured Concrete
- Foundation: Active Radon Mitigation, Concrete Perimeter
- Roof: Architectural Shingle
- Walls/Ceilings: 9'+ Ceilings, Dry Wall, High
- Stories Description: Lower 1, Main, Upper 1
- Square Feet: 4,500
- Sq. Ft. Source: Estimated
- Living Area: 4,500 Sq. Ft.
- Finished Above Grnd: 2,420 Sq. Ft.
- Finished Below Grnd: 2,080 Sq. Ft.
- Year Built: 2008
- Year Built Source: Assessor
Unit Information
Unit 1
- Bathrooms-Lower: 1
- Bedrooms-Lower: 1
Lot Features
- Lot Size (Acres): 1
- Lot Size (Sq. Ft.): 43,560
- Lot Size Source: Assessor
- Zoning: 101
Financial Considerations
- Price Per Sq. Ft.: $328.51
- Association Fee: $300
- Assoc Fee Freq.: Annually
- Assessment Year: 2025
- School Tax: $3,002
- City/TownTax Freq: Annually
- County Tax: $891
- County Tax Freq: Annually
- Tax w/Assessment: $335,100
- Tax Amount: $3,893
- Tax Year: 2025
- Terms: Standard Sale
- Tax Total Finished Sq. Ft.: 3620
Disclosures and Reports
- Ownership: Fee Simple
- Lot Number: 19
Listed by Coldwell Banker Premier, Mercedes M Prohaska
Sold by Long & Foster Real Estate, Inc., Diana L Geremia

Get Pre-Approved Today
Schools
Schools serving 184 Heritage Dr
School District:Jefferson County School District
| Name | Grades | Distance |
|---|---|---|
Shepherdstown Elementary School 662 South Church Street, Shepherdstown, WV 25443 | PK-5 | 0.8 mi |
Shepherdstown Middle School 54 Minden Street, Shepherdstown, WV 25443 | 6-8 | 0.9 mi |
Jefferson High School 4141 Flowing Springs Road, Shenandoah Junction, WV 25442 | 9-12 | 4.4 mi |
Disclaimer:
School attendance boundaries provided by ATTOM Data Solutions and are for reference only. Contact the school directly to verify enrollment eligibility.
Price & Sales History for 184 Heritage Dr
Date
Details
Price
Change
Source
9/28/2026
Sold
$816,300
2.68%
MLS
8/08/2026
Listed
$795,000
—
MLS
Disclaimer: Historical sales information is derived from public records provided by the county offices. Information is not guaranteed and should be independently verified.
184 Heritage Drive, Shepherdstown, WV 25443 (MLS# WVJF2025828) is a Single Family property that was sold at $816,300 on September 28, 2026. Want to learn more about 184 Heritage Drive? Do you have questions about finding other Single Family real estate for sale in Shepherdstown? You can browse all Shepherdstown real estate or contact a Coldwell Banker agent to request more information.