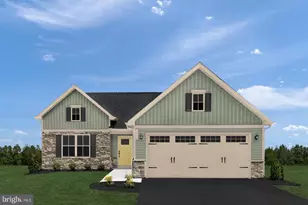
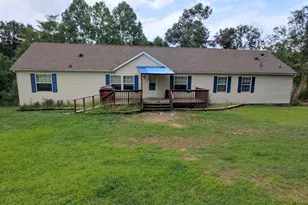
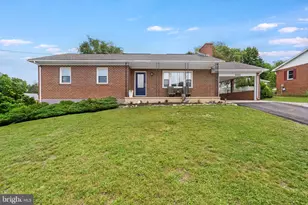
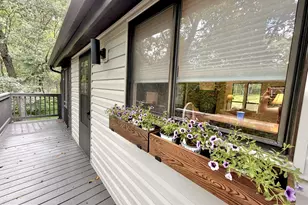
Full Property Details for 222 Balmoral Ln
General
- Sold For: $380,000
- HOA FEE: $25/month
- HOA FEE FREQ.: Annually
- Taxes: $2,021 (2025)
- Status: Closed
- Type: Single Family
- Source: BrightMLSMidAtlantic
- MLS ID: WVBE2053212
- Added to Site: 57 day(s) ago
Interior
- Interior Features: Breakfast Area, Attic, Bathroom - Tub Shower, Carpet, Ceiling Fan(s), Crown Moldings, Dining Area, Entry Level Bedroom, Family Room Off Kitchen, Floor Plan - Open, Kitchen - Efficiency, Pantry, Primary Bath(s), Recessed Lighting, Walk-in Closet(s), Upgraded Countertops, Window Treatments, Wood Floors
- Appliances: Dishwasher, Disposal, Microwave, Oven/Range - Electric, Refrigerator
- Flooring: Hardwood, Carpet
Rooms
- Total Bathrooms: 2
- Full Bathrooms: 2
- Main Floor Baths: 2
- Main - Full Baths: 2
- Total Bedrooms: 3
- Bedrooms Main & Up: 3
- Laundry: Main Floor, Hookup
Additional Information
- Security/Safety: Exterior Cameras, Smoke Detector
Exterior
- Exterior Features: Outbuilding(s), Extensive Hardscape, Play Area, Secure Storage
- Porch/Patio/Deck: Patio(s), Roof
Parking
- Garage: Yes
- Garage Spaces: 2
- Total Spaces: 6
- Parking Features: Asphalt Driveway
- Parking Type: Driveway, Attached Garage
- Garage Description: Garage - Front Entry, Additional Storage Area, Garage Door Opener, Inside Access, Oversized
Location
- Municipality: Opequon District
- County: BERKELEY
- Subdivision: BRIDLE CREEK
- Driving Directions: From Martinsburg, take 81N to exit 16W. Turn L on Eagle School Rd. Turn L on Harness Race Rd. Turn R on Balmoral. Home on your R.
School Information
- School District: Berkeley County Schools
Community
- Association: Yes
- Assoc. Name: CLAGETT
- Pets Allowed: Yes
- Pets: Cats OK, Dogs OK
Heating & Cooling
- Central air: Yes
- Cooling Type: Central A/C, Ceiling Fan(s), Heat Pump(s), Programmable Thermostat
- Cooling Fuel: Electric
- Heating Type: Heat Pump(s), Central, Programmable Thermostat
- Heating Fuel: Electric
- Water Heater: Electric
Utilities
- Sewer: Public Sewer
- Water: Public
- Utility Description: Cable TV Available, Electric Available, Sewer Available, Under Ground, Water Available
Structural Information
- Architectural Style: Ranch/Rambler
- Structure Type: Detached
- Builder: PANHANDLE HOMES OF BERKELEY COUNTY
- Model: KINGSTON
- Construction: Stone, Vinyl Siding, Asphalt, Batts Insulation, Blown-In Insulation, Concrete, CPVC/PVC, Frame, Glass, Low VOC Products/Finishes, Stick Built
- Foundation: Concrete Perimeter, Passive Radon Mitigation, Slab
- Roof: Architectural Shingle
- Walls/Ceilings: Dry Wall
- Windows: Double Pane, Vinyl Clad
- Doors: Insulated, Six Panel
- Stories Description: Main
- Square Feet: 1,722
- Sq. Ft. Source: Assessor
- Living Area: 1,722 Sq. Ft.
- Finished Above Grnd: 1,722 Sq. Ft.
- Year Built: 2013
- Year Built Source: Assessor
- Property Condition: Very Good, Good, Average
Lot Features
- Property View: Park/Greenbelt
- Lot Size (Acres): 0.48
- Lot Size (Sq. Ft.): 20,908
- Lot Size Source: Estimated
- Street/Road Desc.: Black Top
- Zoning: 101
- Lot Description: Corner, Backs to Trees, Front Yard, Landscaping, Level, Premium, SideYard(s), Vegetation Planting
- Fencing (Description): Vinyl, Rear
Green Features
Financial Considerations
- Price Per Sq. Ft.: $217.77
- Association Fee: $300
- Assoc Fee Freq.: Annually
- Assessment Year: 2025
- School Tax: $1,567
- City/TownTax Freq: Annually
- County Tax: $454
- County Tax Freq: Annually
- Tax w/Assessment: $166,200
- Tax Amount: $2,021
- Tax Year: 2025
- Terms: Standard Sale
- Tax Total Finished Sq. Ft.: 1722
Disclosures and Reports
- Ownership: Fee Simple
- Exclusions: Washer and Dryer
- Lot Number: 115
Listed by Samson Properties, Andrew R Fultz
Sold by Dandridge Realty Group, LLC, Wendy E Myer