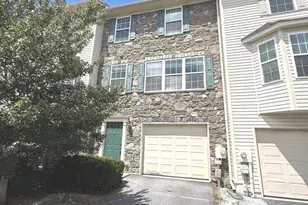
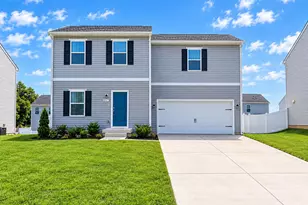
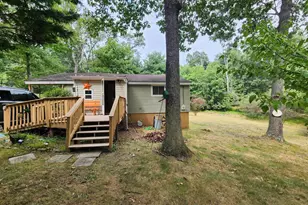
Full Property Details for 232 Morlatt Ln
General
- Rent: $2,095
- HOA FEE: $28/month
- HOA FEE FREQ.: Annually
- Status: Closed
- Type: Townhouse
- Source: BrightMLSMidAtlantic
- MLS ID: WVBE2053246
- Added to Site: 71 day(s) ago
Rental Information
- Max. Lease (Mths): 24
- Min. Lease (Mths): 12
Interior
- Number of Rooms: 8
- Rooms/Areas: Living Room, Dining Room, Primary Bedroom, Bedroom 2, Kitchen, Game Room, Foyer, Breakfast Room, Bedroom 1, Laundry
- Interior Features: Carpet, Ceiling Fan(s), Combination Dining/Living, Floor Plan - Open, Kitchen - Eat-In, Kitchen - Table Space
- Appliances: Built-In Microwave, Disposal, Dryer - Electric, Oven/Range - Electric, Refrigerator, Stainless Steel Appliances, Stove, Washer, Water Heater
- Flooring: Carpet, Laminated, Luxury Vinyl Plank
Rooms
- Total Bathrooms: 4
- Full Bathrooms: 2
- Half Bathrooms: 2
- Upper Floor Baths: 2
- Upper - Full Baths: 2
- Main Floor Baths: 1
- Main - 1/2 Baths: 1
- Lower Floor Baths: 1
- Lower - 1/2 Baths: 1
- Total Bedrooms: 3
- Bedrooms Upper: 3
Additional Information
- Security/Safety: Security System
Exterior
- Exterior Features: Sidewalks
Parking
- Garage: Yes
- Garage Spaces: 1
- Total Spaces: 1
- Parking Features: Asphalt Driveway
- Parking Type: Driveway, Attached Garage
- Garage Description: Garage - Front Entry
Location
- Municipality: Falling Waters District
- County: BERKELEY
- Subdivision: HAMMONDS MILL
- Driving Directions: From Samson Properties Martinsburg Office exit the parking lot toward Edwin Miller Blvd, turn left onto Edwin Miller Blvd, turn left onto US-11 N/ Williamsport Pike, turn right onto Casteel Dr, turn left onto Morlatt Ln, the house is on your left.
- Direction Faces: East
- Location Details: Urban
School Information
- School District: Berkeley County Schools
- Elementary School: Spring Mills Primary
- Middle School: Spring Mills
- High School: Spring Mills
Community
- Association: Yes
- Assoc. Name: HAMMONDS MILL
- Assoc. Fees Include: Road Maintenance, Snow Removal
- Pets Allowed: Yes
- Pets: Cats OK, Dogs OK
Heating & Cooling
- Central air: Yes
- Cooling Type: Central A/C
- Cooling Fuel: Electric
- Heating Type: Heat Pump(s)
- Heating Fuel: Electric
- Water Heater: Electric
Utilities
- Sewer: Public Sewer
- Water: Public
- Utility Description: Cable TV, Cable TV Available, Phone Not Available, Sewer Available, Under Ground, Water Available
Structural Information
- Architectural Style: Side-by-Side
- Structure Type: Interior Row/Townhouse
- Builder: PANHANDLE HOMES OF BERKELEY COUNTY
- Construction: Stone, Vinyl Siding
- Basement: Yes
- Basement Entrance: Yes
- Basement Desc.: Connecting Stairway, Front Entrance, Outside Entrance, Rear Entrance, Fully Finished, Walkout Level, Walkout Stairs
- Foundation: Concrete Perimeter
- Roof: Shingle
- Walls/Ceilings: Dry Wall
- Windows: Double Pane, Screens
- Doors: Insulated, Six Panel
- Stories/Levels: 3
- Stories Description: Lower 1, Lower 2, Main, Upper 1, Upper 2
- Square Feet: 2,130
- Sq. Ft. Source: Estimated
- Living Area: 2,130 Sq. Ft.
- Finished Above Grnd: 1,880 Sq. Ft.
- Finished Below Grnd: 250 Sq. Ft.
- Year Built: 2010
- Year Built Source: Estimated
Unit Information
Additional Structures
Lot Features
- Property View: Street
- Lot Size (Acres): 0.1
- Lot Size (Sq. Ft.): 4,356
- Lot Size Source: Estimated
- Street/Road Desc.: Black Top
- Zoning: 101
- Lot Description: Landscaping, Rear Yard
- Fencing (Description): Partially
Financial Considerations
- Price Per Sq. Ft.: $1.11
- Association Fee: $330
- Assoc Fee Freq.: Annually
- Security Deposit: $2,095
- Tax Total Finished Sq. Ft.: 1940
Disclosures and Reports
Listed and Sold by Samson Properties, Ya Ling Chen