Full Property Details for 332 Bashore Dr
General
- Rent: $1,900
- Status: Closed
- Type: Single Family
- Source: BrightMLSMidAtlantic
- MLS ID: WVBE2053456
- Added to Site: 37 day(s) ago
Rental Information
- Max. Lease (Mths): 12
- Min. Lease (Mths): 12
Interior
- Appliances: Built-In Microwave, Dishwasher, Disposal, Oven/Range - Electric, Refrigerator, Stainless Steel Appliances, Washer/Dryer Hookups Only, Water Heater
- Flooring: Hardwood, Carpet, Vinyl
Rooms
- Total Bathrooms: 3
- Full Bathrooms: 2
- Half Bathrooms: 1
- Upper Floor Baths: 2
- Upper - Full Baths: 2
- Main Floor Baths: 1
- Main - 1/2 Baths: 1
- Total Bedrooms: 4
- Bedrooms Upper: 4
Additional Information
Parking
- Garage: Yes
- Garage Spaces: 1
- Total Spaces: 3
- Parking Type: Attached Garage, Driveway
- Garage Description: Inside Access, Garage Door Opener, Garage - Front Entry
Location
- County: BERKELEY
- Subdivision: HAMMONDS MILL
- Cross Streets: Marlotte
- Driving Directions: Take exit 20 from Interstate 81 and head east to intersection with route 11. Turn right to rte 11 south, then turn left onto Casteel Dr., then left onto Morlatt Dr., then left onto Bashore Dr. house #332 on the left.
- Direction Faces: East
School Information
- School District: Berkeley County Schools
- High School: Spring Mills
Community
- Association: Yes
- Assoc. Name: HAMMONDS MILL S/D
- Assoc. Fees Include: Road Maintenance, Snow Removal
- Pets Allowed: Yes
- Pets: Case by Case Basis
Heating & Cooling
- Central air: Yes
- Cooling Type: Central A/C
- Cooling Fuel: Electric
- Heating Type: Central
- Heating Fuel: Electric
- Water Heater: Electric
Utilities
- Sewer: Public Sewer
- Water: Public
Structural Information
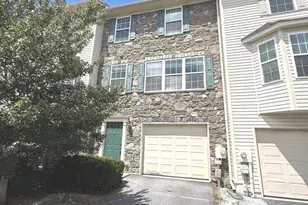
- Architectural Style: Colonial
- Structure Type: Detached
- Construction: Vinyl Siding
- Foundation: Crawl Space, Permanent
- Roof: Architectural Shingle
- Stories Description: Main, Upper 1
- Square Feet: 1,900
- Sq. Ft. Source: Estimated
- Living Area: 1,900 Sq. Ft.
- Finished Above Grnd: 1,900 Sq. Ft.
- Year Built: 2008
- Year Built Source: Estimated
Lot Features
- Lot Size Source: Estimated
- Zoning: RESIDENTIAL
Financial Considerations
- Price Per Sq. Ft.: $1.08
- Application Fee: $35
- Security Deposit: $2,050
- Pet Deposit: $500
- Tenant Pays: Cable TV, Lawn/Tree/Shrub Care, Light Bulbs/Filters/Fuses/Alarm Care, Trash Removal, Utilities - All
Disclosures and Reports
Listed by Potomac Housing Realtors, LLC, Suzanne M Taylor
Sold by Unrepresented, Unrepresented