This is a carousel with tiles that activate property listing cards. Use the previous and next buttons to navigate.
1/1
$530,000
This is a carousel with tiles that activate property listing cards. Use the previous and next buttons to navigate.
1/1
Property Description
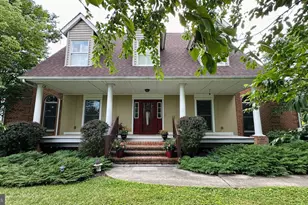
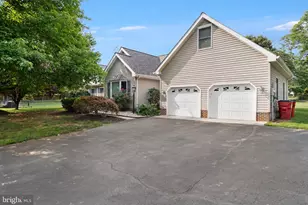
Built in 2020 and beautifully maintained, this 3-bedroom home offers spacious main-level living, a walkout lower level, and nearly an acre of professionally landscaped outdoor space. The open floor plan brings together the kitchen, dining, and family room, with hardwood plank flooring and plenty of natural light throughout the main living areas. The kitchen features granite countertops, abundant cabinetry, a large center island with built-in microwave, and a new refrigerator added in 2025. A gas fireplace anchors the family room, while the screened porch just off the kitchen provides an inviting extension of the living space for relaxing, dining, or entertaining. All three bedrooms and two full baths are conveniently located on the main level. The spacious primary suite features a tray ceiling, private en suite bath, and large walk-in closet. Two additional generously sized bedrooms offer flexible space to suit a variety of needs. The walkout lower level offers a large finished recreation room and half bath, with the potential to convert the half bath to a full bath. An abundance of unfinished space provides plenty of storage while offering the opportunity for additional finished living space in the future. Outside, the .92 acre lot offers plenty of room to enjoy the outdoors. The walkout lower level leads to a patio and fire pit area added in 2024, while the screened porch and exterior gas grill hookup provide additional spaces for outdoor living and entertaining. Additional features include a gas tankless water heater, upgraded well pump in 2025, two-car garage, and ample storage throughout. With its open floor plan, main-level bedrooms, flexible lower level, screened porch, and nearly one-acre lot, this home offers an impressive combination of space, comfort, and functionality.
Full Property Details
Full Property Details for 260 Stormfield Dr E
General
- Sold For: $530,000
- HOA FEE: $10/month
- HOA FEE FREQ.: Annually
- Taxes: $3,107 (2026)
- Status: Closed
- Type: Single Family
- Source: BrightMLSMidAtlantic
- MLS ID: WVBE2053728
- Added to Site: 40 day(s) ago
Interior
- Interior Features: Bathroom - Walk-In Shower, Bathroom - Tub Shower, Carpet, Ceiling Fan(s), Combination Kitchen/Dining, Dining Area, Entry Level Bedroom, Family Room Off Kitchen, Floor Plan - Open, Kitchen - Gourmet, Kitchen - Island, Pantry, Primary Bath(s), Recessed Lighting, Upgraded Countertops, Walk-in Closet(s), Water Treat System
- Fireplace: Yes
- Number of Fireplaces: 1
- Appliances: Built-In Microwave, Dishwasher, Disposal, Dryer, Range Hood, Refrigerator, Stainless Steel Appliances, Washer, Water Heater - Tankless
Rooms
Bathrooms
- Total Bathrooms: 3
- Full Bathrooms: 2
- Half Bathrooms: 1
- Main Floor Baths: 2
- Main - Full Baths: 2
- Lower Floor Baths: 1
- Lower - 1/2 Baths: 1
Bedrooms
- Total Bedrooms: 3
- Bedrooms Main & Up: 3
Other Rooms
- Laundry: Main Floor
Exterior
- Porch/Patio/Deck: Patio(s), Porch(es), Screened
Parking
- Garage: Yes
- Garage Spaces: 2
- Total Spaces: 2
- Parking Features: Asphalt Driveway
- Parking Type: Attached Garage, Driveway, Off Street
- Garage Description: Garage - Front Entry, Garage Door Opener, Inside Access
Location
- Municipality: Opequon District
- County: BERKELEY
- Subdivision: BELLWOODE
- Driving Directions: WV-45 W/ Martinsburg Pike, turn onto Plymouth Ln, turn left onto Stormfield Drive E, home will be the right in 0.2 miles.
School Information
- School District: Berkeley County Schools
Community
- Association: Yes
Heating & Cooling
- Central air: Yes
- Cooling Type: Central A/C, Ceiling Fan(s)
- Cooling Fuel: Electric
- Heating Type: Heat Pump(s)
- Heating Fuel: Electric
- Water Heater: Natural Gas
Utilities
- Sewer: On Site Septic, Private Septic Tank, Septic = # of BR
- Water: Well
Structural Information
- Architectural Style: Ranch/Rambler
- Structure Type: Detached
- Construction: Vinyl Siding
- Basement: Yes
- Basement Entrance: Yes
- Basement Desc.: Connecting Stairway, Daylight, Partial, Full, Heated, Improved, Interior Access, Outside Entrance, Partially Finished, Rear Entrance, Windows, Walkout Level
- Foundation: Permanent, Passive Radon Mitigation
- Stories Description: Lower 1, Main
- Square Feet: 2,397
- Sq. Ft. Source: Estimated
- Living Area: 2,397 Sq. Ft.
- Finished Above Grnd: 1,970 Sq. Ft.
- Finished Below Grnd: 427 Sq. Ft.
- Year Built: 2020
- Year Built Source: Assessor
Unit Information
Unit 1
- Bathrooms-Lower: 1
Lot Features
- Lot Size (Acres): 0.92
- Lot Size (Sq. Ft.): 40,075
- Lot Size Source: Assessor
- Zoning: 101
Financial Considerations
- Price Per Sq. Ft.: $266.5
- Association Fee: $125
- Assoc Fee Freq.: Annually
- Assessment Year: 2026
- School Tax: $2,416
- City/TownTax Freq: Annually
- County Tax: $691
- County Tax Freq: Annually
- Tax w/Assessment: $258,060
- Tax Amount: $3,107
- Tax Year: 2026
- Terms: Standard Sale
Disclosures and Reports
- Ownership: Fee Simple
- Inclusions: Grill, Furniture on screened in porch, shelving, 1/2 freezer in garage (this is noted as the freezer on the items to convey list)
- Section: 2
- Lot Number: 20
Listed by Realty ONE Group Old Towne, Natasha Roberts
Sold by Dandridge Realty Group, LLC, Heather Lynn Corroon

Get Pre-Approved Today
Schools
Schools serving 260 Stormfield Dr E
School District:Berkeley County School District
| Name | Grades | Distance |
|---|---|---|
Opequon Elementary School 395 East Road, Martinsburg, WV 25404 | PK-2 | 4.2 mi |
Eagle School Intermediate 730 Eagle School Road, Martinsburg, WV 25404 | 3-5 | 4.6 mi |
Martinsburg North Middle School 250 East Road, Martinsburg, WV 25404 | 6-8 | 4.5 mi |
Spring Mills High School 499 Campus Drive, Martinsburg, WV 25404 | 9-12 | 6.5 mi |
Disclaimer:
School attendance boundaries provided by ATTOM Data Solutions and are for reference only. Contact the school directly to verify enrollment eligibility.
Price & Sales History for 260 Stormfield Dr E
Date
Details
Price
Change
Source
10/05/2026
Sold
$530,000
0.95%
MLS
9/03/2026
Listed
$525,000
—
MLS
Disclaimer: Historical sales information is derived from public records provided by the county offices. Information is not guaranteed and should be independently verified.
260 Stormfield Drive E, Martinsburg, WV 25404 (MLS# WVBE2053728) is a Single Family property that was sold at $530,000 on October 05, 2026. Want to learn more about 260 Stormfield Drive E? Do you have questions about finding other Single Family real estate for sale in Martinsburg? You can browse all Martinsburg real estate or contact a Coldwell Banker agent to request more information.