This is a carousel with tiles that activate property listing cards. Use the previous and next buttons to navigate.
1/1
$274,990
This is a carousel with tiles that activate property listing cards. Use the previous and next buttons to navigate.
1/1
Property Description
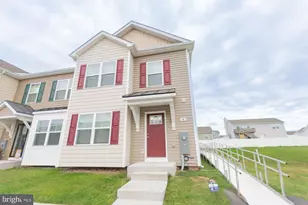
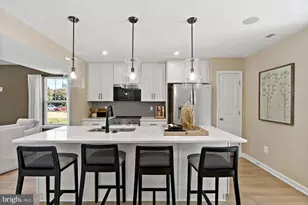
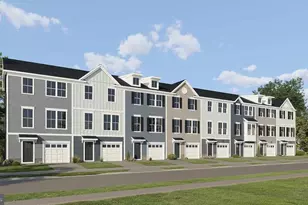
UNDER CONSTRUCTION, EXPECTED DELIVERY SEPTEMBER 2026. Welcome to this stunning new three-story townhome in the sought-after Apple Harvest community in Martinsburg, WV. Designed for modern living, the first floor features a spacious recreation room that offers endless possibilities-perfect for a home office, fitness space, playroom, or media room. The second level showcases an open-concept layout where the family room, dining area, and contemporary kitchen flow seamlessly together, creating an ideal space for everyday living and entertaining. On the top floor, you'll find three comfortable bedrooms, including a serene owner's suite complete with a private en-suite bathroom and a generous walk-in closet. A convenient attached garage adds everyday functionality and extra storage. Come visit this beautiful townhomes of Apple Harvest, a master-planned community with onsite amenities in Martinsburg, WV. Homeowners will enjoy a swimming pool with a pool house, along with tot lots and pocket parks for outdoor fun. Conveniently located near major commuter routes like Route 45, I-81 and the Martinsburg MARC Station, residents also have easy access to retail, dining and entertainment options at The Commons, North Mall and Martinsburg Plazas. Nearby are Ambrose Park, Poor House Farm Park and Berkeley 2000 Recreation Center for a wealth of exciting activities. Photos are of a similar home. Home features, finishes, colors, pricing, incentives, and availability are subject to change without notice. Closing costs and other buyer-paid fees are not included in the list price. Martinsburg schools are subject to change please verify which school district this home is located in.
Full Property Details
Full Property Details for 265 Newton Pippin Dr #HS 160
General
- Sold For: $274,990
- HOA FEE: $40/month
- Taxes: (2026)
- Status: Closed
- Type: Townhouse
- Source: BrightMLSMidAtlantic
- MLS ID: WVBE2052734
- Added to Site: 100 day(s) ago
Interior
- Appliances: Built-In Microwave, Refrigerator, Oven/Range - Electric, Washer, Icemaker, Dryer, Dishwasher
Rooms
Bathrooms
- Total Bathrooms: 3
- Full Bathrooms: 2
- Half Bathrooms: 1
- Upper Floor Baths: 2
- Upper - Full Baths: 2
- Main Floor Baths: 1
- Main - 1/2 Baths: 1
Bedrooms
- Total Bedrooms: 3
- Bedrooms Upper: 3
Additional Information
- Shared Amenities: Pool - Outdoor, Swimming Pool, Tot Lots/Playground
- Shared Pool: Yes
- Pool: Yes
Parking
- Garage: Yes
- Garage Spaces: 1
- Total Spaces: 1
- Parking Type: Attached Garage, Driveway
- Garage Description: Inside Access, Garage - Front Entry
Location
- County: BERKELEY
- Subdivision: APPLE HARVEST
- Driving Directions: Visit us at the Apple Harvest Welcome Home Sales Center located 63 Spitzenburg Street Martinsburg, from I-81 to the Rt. 45 Exit #12 To West on Apple Harvest Dr. to Right on Klee Dr. to Subdivision on Left.
- City Limits: Yes
School Information
- School District: Berkeley County Schools
- Elementary School: Rosemont
- Middle School: Martinsburg South
- High School: Martinsburg
Community
- Association: Yes
- Assoc. Name: APPLE HARVEST HOMEOWNERS ASSOCIATION (HOA)
- Assoc. Fees Include: Common Area Maintenance, Insurance, Other
- Pets Allowed: Yes
- Pets: No Pet Restrictions
Heating & Cooling
- Cooling Type: Heat Pump(s)
- Cooling Fuel: Electric
- Heating Type: Heat Pump(s)
- Heating Fuel: Electric
- Water Heater: Electric
Utilities
- Sewer: Public Sewer
- Water: Public
Structural Information
- Architectural Style: Traditional
- Structure Type: Interior Row/Townhouse
- Builder: Lennar
- Model: Tydings II
- Construction: Vinyl Siding
- Foundation: Concrete Perimeter
- Roof: Architectural Shingle
- Stories Description: Lower 1, Main, Upper 1
- Square Feet: 1,802
- Sq. Ft. Source: Estimated
- Living Area: 1,802 Sq. Ft.
- Finished Above Grnd: 1,802 Sq. Ft.
- Year Built: 2026
- Year Built Source: Estimated
- Property Condition: Excellent
Lot Features
- Lot Size (Acres): 0.05
- Lot Size (Sq. Ft.): 2,000
- Lot Size Source: Estimated
- Zoning: RESIDENTIAL
Financial Considerations
- Price Per Sq. Ft.: $155.38
- Association Fee: $40
- Assoc Fee Freq.: Monthly
- City/TownTax Freq: Annually
- Tax Year: 2026
- Terms: Standard Sale
Disclosures and Reports
- Ownership: Fee Simple
- Lot Number: 160
Listed by NextHome Realty Select, Curtis W Siever
Sold by Samson Properties, prudence Merlise wafo
Get Pre-Approved Today
Price & Sales History for 265 Newton Pippin Dr #HS 160
Date
Details
Price
Change
Source
9/30/2026
Sold
$274,990
-1.79%
MLS
7/14/2026
Listed
$279,990
—
MLS
Disclaimer: Historical sales information is derived from public records provided by the county offices. Information is not guaranteed and should be independently verified.
265 Newton Pippin Drive #HS 160, Martinsburg, WV 25403 (MLS# WVBE2052734) is a Townhouse property that was sold at $274,990 on September 30, 2026. Want to learn more about 265 Newton Pippin Drive #HS 160? Do you have questions about finding other Townhouse real estate for sale in Martinsburg? You can browse all Martinsburg real estate or contact a Coldwell Banker agent to request more information.