This is a carousel with tiles that activate property listing cards. Use the previous and next buttons to navigate.
1/1
$434,900
This is a carousel with tiles that activate property listing cards. Use the previous and next buttons to navigate.
1/1
Property Description
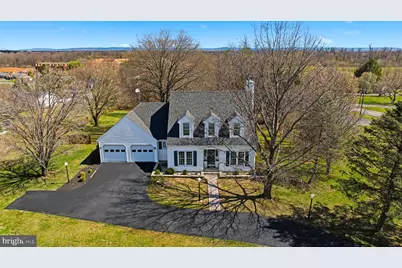
***Multiple offers - Highest and Best by Tuesday 4/7 at 5pm please.***. Beautifully updated Cape Cod nestled on 1.2 acres in the highly desirable Hollis Manor community. This charming home offers the perfect blend of space, comfort, and modern updates. Inside, you'll find a welcoming layout with abundant natural light, a spacious living room, formal dining area or flex space, and a kitchen featuring ample cabinetry, center island and pantry along with a generously sized family room with a fireplace provides a cozy gathering space, while the stunning four-season sunroom brings the outdoors in year-round.... ideal for everyday living and entertaining. Upstairs, the primary suite features a private en-suite bath, with two additional spacious bedrooms and a full hall bath offering flexibility for family, guests, or home office space. Recent updates include: HVAC system, Water softener, Updated plumbing and lighting fixtures, Carpet, LVP in bathrooms, Fresh interior paint, Split rail fence installation. Step outside to enjoy a private, tree-lined backyard with a fenced area, large deck, and plenty of space for relaxing or entertaining. The property also includes garage, outbuilding, and mature landscaping that enhances both beauty and privacy. Conveniently located near shopping, dining, schools, parks, and major commuter routes... while still offering a peaceful, tucked-away feel. Don't miss the opportunity to see this beautiful home!
Full Property Details
Full Property Details for 34 Renaissance Dr
General
- Sold For: $434,900
- HOA FEE: $10/month
- HOA FEE FREQ.: Annually
- Taxes: $2,018 (2025)
- Status: Closed
- Type: Single Family
- Source: BrightMLSMidAtlantic
- MLS ID: WVBE2049544
- Added to Site: 51 day(s) ago
Interior
- Fireplace: Yes
- Number of Fireplaces: 1
Rooms
Bathrooms
- Total Bathrooms: 3
- Full Bathrooms: 2
- Half Bathrooms: 1
- Upper Floor Baths: 2
- Upper - Full Baths: 2
- Main Floor Baths: 1
- Main - 1/2 Baths: 1
Bedrooms
- Total Bedrooms: 3
- Bedrooms Upper: 3
Parking
- Garage: Yes
- Garage Spaces: 2
- Total Spaces: 2
- Parking Type: Attached Garage, Driveway
- Garage Description: Garage Door Opener
Location
- Municipality: Arden District
- County: BERKELEY
- Subdivision: HOLLIS MANOR
- Driving Directions: From I-81 Take King Street exit 13, go West - Make left onto Delmar Orchard Road. Follow around the curve and you will see Hollis Manor on the right. The home is first home on Right side.
School Information
- School District: Berkeley County Schools
Community
- Association: Yes
Heating & Cooling
- Central air: Yes
- Cooling Type: Central A/C
- Cooling Fuel: Electric
- Heating Type: Heat Pump(s)
- Heating Fuel: Electric
- Water Heater: Electric
Utilities
- Sewer: Public Sewer
- Water: Public
Structural Information
- Architectural Style: Cape Cod
- Structure Type: Detached
- Construction: Vinyl Siding
- Foundation: Crawl Space
- Roof: Shingle
- Stories Description: Main, Upper 1
- Square Feet: 2,019
- Sq. Ft. Source: Estimated
- Living Area: 2,019 Sq. Ft.
- Finished Above Grnd: 2,019 Sq. Ft.
- Year Built: 1990
- Year Built Source: Assessor
Lot Features
- Lot Size (Acres): 1.2
- Lot Size (Sq. Ft.): 52,272
- Lot Size Source: Assessor
- Zoning: 101
- Fencing (Description): Rear, Split Rail
Financial Considerations
- Price Per Sq. Ft.: $212.93
- Association Fee: $125
- Assoc Fee Freq.: Annually
- Assessment Year: 2025
- School Tax: $1,565
- City/TownTax Freq: Annually
- County Tax: $453
- County Tax Freq: Annually
- Tax w/Assessment: $165,960
- Tax Amount: $2,018
- Tax Year: 2025
- Terms: Standard Sale
Disclosures and Reports
- Ownership: Fee Simple
- Section: 2
- Lot Number: 4
Listed by Samson Properties, Heidi Crawford
Sold by Century 21 Redwood Realty, Katie Anne Deskins

Get Pre-Approved Today
Schools
Schools serving 34 Renaissance Dr
School District:Berkeley County School District
| Name | Grades | Distance |
|---|---|---|
Orchard View Intermediate School 1455 Delmar Orchard Road, Martinsburg, WV 25403 | 4-5 | 0.3 mi |
Rosemont Elementary School, Martinsburg, WV 301 South Alabama Avenue, Martinsburg, WV 25401 | PK-3 | 1 mi |
Martinsburg South Middle School 150 Bulldog Boulevard, Martinsburg, WV 25401 | 6-8 | 1.7 mi |
Martinsburg High School 701 South Queen Street, Martinsburg, WV 25401 | 9-12 | 1.6 mi |
Disclaimer:
School attendance boundaries provided by ATTOM Data Solutions and are for reference only. Contact the school directly to verify enrollment eligibility.
Price & Sales History for 34 Renaissance Dr
Date
Details
Price
Change
Source
4/27/2026
Sold
$434,900
1.16%
MLS
4/04/2026
Listed
$429,900
—
MLS
Disclaimer: Historical sales information is derived from public records provided by the county offices. Information is not guaranteed and should be independently verified.
34 Renaissance Drive, Martinsburg, WV 25403 (MLS# WVBE2049544) is a Single Family property that was sold at $434,900 on April 27, 2026. Want to learn more about 34 Renaissance Drive? Do you have questions about finding other Single Family real estate for sale in Martinsburg? You can browse all Martinsburg real estate or contact a Coldwell Banker agent to request more information.