Full Property Details for 387 Aylesbury Ln
General
- Sold For: $360,000
- HOA FEE: $13/month
- HOA FEE FREQ.: Annually
- Taxes: $2,324 (2025)
- Status: Closed
- Type: Single Family
- Source: BrightMLSMidAtlantic
- MLS ID: WVBE2045834
- Added to Site: 333 day(s) ago
Interior
- Number of Rooms: 10
- Rooms/Areas: Living Room, Dining Room, Primary Bedroom, Bedroom 2, Bedroom 3, Bedroom 4, Kitchen, Laundry, Bathroom 2, Primary Bathroom
- Interior Features: Ceiling Fan(s), Bathroom - Tub Shower, Bathroom - Walk-In Shower, Entry Level Bedroom, Floor Plan - Open, Kitchen - Island, Pantry, Primary Bath(s), Recessed Lighting, Upgraded Countertops, Walk-in Closet(s)
- Appliances: Built-In Microwave, Oven/Range - Electric, Dishwasher, Refrigerator, Disposal, Water Heater, Washer - Front Loading, Dryer - Front Loading
- Flooring: Carpet, Luxury Vinyl Plank, Ceramic Tile
Rooms
- Total Bathrooms: 2
- Full Bathrooms: 2
- Main Floor Baths: 2
- Main - Full Baths: 2
- Total Bedrooms: 4
- Bedrooms Main & Up: 4
- Laundry: Main Floor, Has Laundry
Exterior
- Exterior Features: Extensive Hardscape
- Porch/Patio/Deck: Patio(s), Porch(es)
Parking
- Garage: Yes
- Garage Spaces: 2
- Total Spaces: 4
- Parking Features: Paved Driveway
- Parking Type: Driveway, Attached Garage
- Garage Description: Garage - Front Entry, Oversized, Inside Access, Garage Door Opener
Location
- County: BERKELEY
- Subdivision: RED HILL
- Driving Directions: From I 81 N: Take Exit 14 and turn Left onto Co Rte 13 / Dry Run Rd, go 1.8 miles and turn Right onto Ridge Rd S, go 2.6 miles and turn Left onto Orpington Dr (and stay Lef onto Orpington), and turn Right into Aylesbury Lane. Home will be on your RIGHT. See BLUE sign!
School Information
- School District: Berkeley County Schools
- High School: Call School Board
Community
- Association: Yes
- Assoc. Name: RED HILL
Heating & Cooling
- Cooling Type: Heat Pump(s)
- Cooling Fuel: Electric
- Heating Type: Heat Pump(s)
- Heating Fuel: Electric
- Water Heater: Electric
Utilities
- Sewer: Public Sewer
- Water: Public
Structural Information
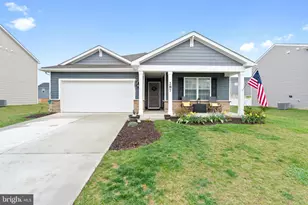
- Architectural Style: Ranch/Rambler
- Structure Type: Detached
- Construction: Vinyl Siding
- Foundation: Slab
- Roof: Architectural Shingle
- Doors: Sliding Glass, Storm
- Stories Description: Main
- Square Feet: 1,714
- Sq. Ft. Source: Estimated
- Living Area: 1,714 Sq. Ft.
- Finished Above Grnd: 1,714 Sq. Ft.
- Year Built: 2023
- Year Built Source: Estimated
- Property Condition: Excellent
Lot Features
- Lot Size (Acres): 0.18
- Lot Size (Sq. Ft.): 7,840
- Lot Size Source: Estimated
- Street/Road Desc.: Paved
- Zoning: 101
Financial Considerations
- Price Per Sq. Ft.: $215.81
- Association Fee: $158
- Assoc Fee Freq.: Annually
- Assessment Year: 2025
- School Tax: $1,802
- County Tax: $521
- County Tax Freq: Annually
- Tax w/Assessment: $191,160
- Tax Amount: $2,324
- Tax Year: 2025
- Terms: Standard Sale
Disclosures and Reports
- Ownership: Fee Simple
- Lot Number: 67
Listed by Coldwell Banker Premier, Sharon L Daniels
Sold by Keller Williams Realty Advantage, Megan E Icenhour