Full Property Details for 401 Valor Ln Lot 213
General
- Sold For: $394,000
- HOA FEE: $86/month
- Taxes: $2,772 (2026)
- Status: Closed
- Type: Single Family
- Source: BrightMLSMidAtlantic
- MLS ID: WVBE2048106
- Added to Site: 250 day(s) ago
Interior
- Rooms/Areas: Dining Room, Primary Bedroom, Bedroom 2, Bedroom 3, Bedroom 4, Bedroom 5, Kitchen, Great Room, Laundry, Loft, Office, Bathroom 2, Bathroom 3, Primary Bathroom
- Interior Features: Bathroom - Stall Shower, Bathroom - Walk-In Shower, Bathroom - Tub Shower, Carpet, Combination Kitchen/Living, Combination Kitchen/Dining, Combination Dining/Living, Dining Area, Entry Level Bedroom, Family Room Off Kitchen, Floor Plan - Open, Formal/Separate Dining Room, Kitchen - Gourmet, Kitchen - Island, Pantry, Primary Bath(s), Upgraded Countertops, Walk-in Closet(s), Wood Floors
- Appliances: Built-In Microwave, Dishwasher, Disposal, Icemaker, Oven/Range - Electric, Refrigerator, Stainless Steel Appliances, Six Burner Stove, Water Heater, Water Dispenser
- Flooring: Carpet, Ceramic Tile, Laminate Plank
Rooms
- Total Bathrooms: 3
- Full Bathrooms: 3
- Upper Floor Baths: 2
- Upper - Full Baths: 2
- Main Floor Baths: 1
- Main - Full Baths: 1
- Total Bedrooms: 5
- Bedrooms Upper: 4
- Bedrooms Main & Up: 1
- Laundry: Hookup, Upper Floor
Exterior
- Exterior Features: Extensive Hardscape, Exterior Lighting, Gutter System, Sidewalks, Street Lights
Parking
- Garage: Yes
- Garage Spaces: 2
- Total Spaces: 4
- Parking Features: Concrete Driveway
- Parking Type: Attached Garage, Driveway
- Garage Description: Garage - Front Entry, Garage Door Opener, Inside Access
Location
- County: BERKELEY
- Subdivision: LIBERTY RUN
- Driving Directions: Directions to the Model Home at 131 Valor Lane, Martinsburg, WV 25405 From Route 9 Bypass, take the Short Road exit. Turn left onto Old Route 9 and continue onto Shockey Memorial Boulevard. At the end, turn right onto Baker Road. Bear left to stay on Baker Road and continue over the railroad tracks. Turn right into the Liberty Run community. Continue straight on Valor Lane — the model home is the first house on the left, located at: 131 Valor Lane Martinsburg, WV 25405
School Information
- School District: Berkeley County Schools
- Elementary School: Call School Board
- Middle School: Call School Board
- High School: Call School Board
Community
Heating & Cooling
- Cooling Type: Energy Star Cooling System, Programmable Thermostat
- Cooling Fuel: Electric
- Heating Type: Energy Star Heating System, Programmable Thermostat
- Heating Fuel: Electric
- Water Heater: Electric
Utilities
- Sewer: Public Sewer
- Water: Public
Structural Information
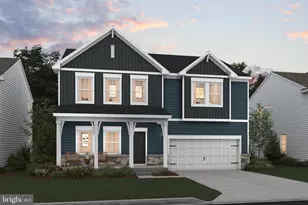
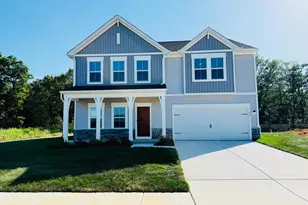
- Architectural Style: Colonial
- Structure Type: Detached
- Builder: K HOVNANIAN
- Model: WATER LILY
- Construction: Batts Insulation, Blown-In Insulation, Concrete, Frame, Glass, Rough-In Plumbing, Shake Siding, Vinyl Siding
- Foundation: Concrete Perimeter, Passive Radon Mitigation, Perman
- Roof: Architectural Shingle
- Walls/Ceilings: 9'+ Ceilings, Dry Wall
- Stories Description: Main, Upper 1
- Square Feet: 2,486
- Sq. Ft. Source: Estimated
- Living Area: 2,486 Sq. Ft.
- Finished Above Grnd: 2,486 Sq. Ft.
- Year Built: 2026
- Year Built Source: Estimated
- Property Condition: Excellent
Lot Features
- Lot Size (Acres): 0.27
- Lot Size (Sq. Ft.): 11,627
- Lot Size Source: Estimated
- Street/Road Desc.: Black Top, Paved
- Zoning: R
Green Features
- RFactor - Ceilings: R49
- RFactor - Walls: R19
Financial Considerations
- Price Per Sq. Ft.: $158.49
- Association Fee: $86
- Assoc Fee Freq.: Monthly
- Assessment Year: 2026
- Tax w/Assessment: $228,000
- Tax Amount: $2,772
- Tax Year: 2026
- Terms: Standard Sale
Disclosures and Reports
- Ownership: Fee Simple
- Lot Number: 213
Listed by Leading Edge Properties LLC, Donald Gregory O'Wade Jr.
Sold by Samson Properties, Frederick Aranda



![[Address not provided], Inwood, WV 25428 - Photo 1](https://m1.cbhomes.com/p/379/WVBE2049814/9a6582fF7E33466/s23cc.webp)