This is a carousel with tiles that activate property listing cards. Use the previous and next buttons to navigate.
1/1
$350,000
This is a carousel with tiles that activate property listing cards. Use the previous and next buttons to navigate.
1/1
Property Description
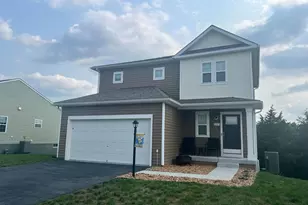
**OFFER DEADLINE... highest and best due Sunday 08/23/26 by 5pm. Welcome home to this gorgeous Colonial, perfectly situated on over half an acre with no HOA! From the beautiful stone-front exterior to the thoughtfully designed interior, this home offers an incredibly functional layout with plenty of space for everyday living, working, and entertaining. Step inside to a spacious living room featuring a striking stone-accent fireplace, creating a warm and inviting focal point. A versatile flex room is located on the main level, perfect for a home office, playroom, workout space, dining room or whatever fits your lifestyle. The kitchen features all black appliances, tons of cabinet and countertop space, a separate pantry, a kitchen island making food prep a breeze, and generous table space! A convenient half bath completes the main level. Upstairs, you'll find three generously sized bedrooms, including a spacious primary suite with a private en-suite bath. The primary bath is full of unique character, featuring privacy windows that beautifully separate the soaking tub area. Even better, the laundry room is located on the bedroom level, making everyday chores that much easier. Outside, enjoy a fully fenced backyard, storage shed, and plenty of room to relax, entertain, or play. The oversized garage even features its own half bath, while the extended driveway with a hammerhead turnaround provides added convenience and parking flexibility. Additional features include new carpet upstairs, fresh paint throughout, central air and a fantastic location just minutes from I-81 and the Virginia state line, with easy access to shopping, grocery stores, gas stations, urgent care, and a newly planned park. Space, convenience, functionality, and location-this one checks all the boxes!
Full Property Details
Full Property Details for 5248 Winchester Ave
General
- Sold For: $350,000
- Taxes: $1,941 (2026)
- Status: Closed
- Type: Single Family
- Source: BrightMLSMidAtlantic
- MLS ID: WVBE2053790
- Added to Site: 54 day(s) ago
Interior
- Fireplace: Yes
- Number of Fireplaces: 1
Rooms
Bathrooms
- Total Bathrooms: 4
- Full Bathrooms: 2
- Half Bathrooms: 2
- Upper Floor Baths: 2
- Upper - Full Baths: 2
- Main Floor Baths: 2
- Main - 1/2 Baths: 2
Bedrooms
- Total Bedrooms: 3
- Bedrooms Upper: 3
Parking
- Garage: Yes
- Garage Spaces: 2
- Total Spaces: 2
- Parking Type: Attached Garage, Driveway
- Garage Description: Garage - Front Entry
Location
- Municipality: Arden District
- County: BERKELEY
- Driving Directions: Take I81 to Exit 8. Make a right onto Rte 11. Home is on the right with sign in the yard
School Information
- School District: Berkeley County Schools
Heating & Cooling
- Central air: Yes
- Cooling Type: Central A/C
- Cooling Fuel: Electric
- Heating Type: Heat Pump(s)
- Heating Fuel: Electric
- Water Heater: Electric
Utilities
- Sewer: Public Sewer
- Water: Public
Structural Information
- Architectural Style: Colonial
- Structure Type: Detached
- Construction: Mixed
- Foundation: Crawl Space
- Roof: Architectural Shingle
- Stories Description: Main, Upper 1
- Square Feet: 1,970
- Sq. Ft. Source: Assessor
- Living Area: 1,970 Sq. Ft.
- Finished Above Grnd: 1,970 Sq. Ft.
- Year Built: 2004
- Year Built Source: Assessor
Lot Features
- Lot Size (Acres): 0.53
- Lot Size (Sq. Ft.): 23,200
- Lot Size Source: Assessor
- Zoning: 101
Financial Considerations
- Price Per Sq. Ft.: $172.59
- Assessment Year: 2026
- School Tax: $1,509
- City/TownTax Freq: Annually
- County Tax: $431
- County Tax Freq: Annually
- Tax w/Assessment: $161,220
- Tax Amount: $1,941
- Tax Year: 2026
- Terms: Standard Sale
- Tax Total Finished Sq. Ft.: 1970
Disclosures and Reports
- Ownership: Fee Simple
- Lot Number: A1
Listed by Coldwell Banker Premier, Nadine Kennedy
Sold by RE/MAX Distinctive Real Estate, Angela D Horner

Get Pre-Approved Today
Schools
Schools serving 5248 Winchester Ave
School District:Berkeley County School District
| Name | Grades | Distance |
|---|---|---|
Valley View Elementary School, Martinsburg, WV 140 Nadenbousch Lane, Martinsburg, WV 25405 | PK-2 | 0.5 mi |
Mountain Ridge Intermediate School 2691 Gerrardstown Road, Gerrardstown, WV 25420 | 3-5 | 4 mi |
Mountain Ridge Middle School 2771 Gerrardstown Road, Gerrardstown, WV 25420 | 6-8 | 3.9 mi |
Musselman High School 126 Excellence Way, Inwood, WV 25428 | 9-12 | 3.1 mi |
Disclaimer:
School attendance boundaries provided by ATTOM Data Solutions and are for reference only. Contact the school directly to verify enrollment eligibility.
Price & Sales History for 5248 Winchester Ave
Date
Details
Price
Change
Source
9/24/2026
Sold
$350,000
2.94%
MLS
8/20/2026
Listed
$340,000
—
MLS
Disclaimer: Historical sales information is derived from public records provided by the county offices. Information is not guaranteed and should be independently verified.
5248 Winchester Avenue, Martinsburg, WV 25405 (MLS# WVBE2053790) is a Single Family property that was sold at $350,000 on September 24, 2026. Want to learn more about 5248 Winchester Avenue? Do you have questions about finding other Single Family real estate for sale in Martinsburg? You can browse all Martinsburg real estate or contact a Coldwell Banker agent to request more information.