This is a carousel with tiles that activate property listing cards. Use the previous and next buttons to navigate.
1/1
$353,500
This is a carousel with tiles that activate property listing cards. Use the previous and next buttons to navigate.
1/1
Property Description
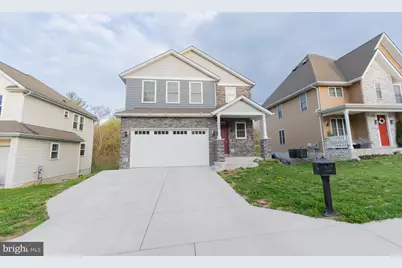
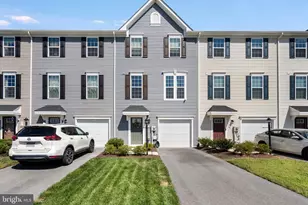
Step into the lifestyle you've been waiting for in this stunning, nearly new home-built in 2021-where modern design meets comfort, space, and thoughtful upgrades throughout. From the moment you arrive, you'll feel it-this is more than a house, it's a place to truly settle in and enjoy. Inside, you'll find three spacious bedrooms and 2.5 beautifully appointed bathrooms, all complemented by soaring 9-foot ceilings that create an open, airy feel. The living and family room serve as the heart of the home, anchored by a cozy gas fireplace-perfect for relaxing evenings or gathering with friends and family. The kitchen is as beautiful as it is functional, featuring sleek quartz countertops that offer both durability and a polished, modern aesthetic-ideal for everyday living and entertaining alike. The layout is as functional as it is inviting. Upstairs, two of the bedrooms are connected by a convenient Jack and Jill bathroom, while the primary suite offers a true retreat with two generous walk-in closets. The bright sunroom is a standout feature-ideal for morning coffee or unwinding in natural light year-round. Just outside, an expansive two-level deck invites you to entertain, relax in the hot tub, or simply take in the peaceful surroundings. Downstairs, the approximately 860-square-foot unfinished walkout basement is filled with natural light thanks to its large windows and offers direct access to a lower-level deck. Already plumbed for a future bathroom, this space is ready to be transformed into whatever suits your needs-additional living space, a home gym, media room, or more. Car enthusiasts and hobbyists will appreciate the 2-car garage complete with sleek RaceDeck flooring, while the solar-powered backup system adds efficiency and peace of mind. All of this is available immediately at an exceptional value of $364,900-an opportunity you won't want to miss. Come see it for yourself and imagine calling this beautiful property home.
Full Property Details
Full Property Details for 526 Third St
General
- Sold For: $353,500
- Taxes: $3,210 (2025)
- Status: Closed
- Type: Single Family
- Source: BrightMLSMidAtlantic
- MLS ID: WVBE2049200
- Added to Site: 146 day(s) ago
Interior
- Rooms/Areas: Dining Room, Primary Bedroom, Bedroom 2, Bedroom 3, Kitchen, Family Room, Foyer, 2nd Stry Fam Ovrlk, Sun/Florida Room, Laundry, Primary Bathroom, Full Bath, Half Bath
- Interior Features: Dining Area, Floor Plan - Open, Family Room Off Kitchen, Primary Bath(s), Pantry, Upgraded Countertops, Other
- Appliances: Built-In Microwave, Dishwasher, Microwave, Refrigerator, Stainless Steel Appliances, Oven/Range - Gas
- Flooring: Carpet, Vinyl, Other
Rooms
Bathrooms
- Total Bathrooms: 3
- Full Bathrooms: 2
- Half Bathrooms: 1
- Upper Floor Baths: 2
- Upper - Full Baths: 2
- Main Floor Baths: 1
- Main - 1/2 Baths: 1
Bedrooms
- Total Bedrooms: 3
- Bedrooms Upper: 3
Other Rooms
- Laundry: Upper Floor
Additional Information
- Security/Safety: Security System
Exterior
- Exterior Features: Gutter System, Hot Tub, Sidewalks
- Porch/Patio/Deck: Deck(s), Porch(es), Patio(s)
Parking
- Garage: Yes
- Garage Spaces: 2
- Total Spaces: 2
- Parking Type: Attached Garage
- Garage Description: Garage - Front Entry
Location
- Municipality: City Of Martinsburg
- County: BERKELEY
- Subdivision: PENNSYLVANIA AT THIRD STREET
- Driving Directions: From Queen Street North turn right on Pennsylvania then right on Third Street. House on Right. (GPS may call it N 3rd St)
- Location Details: Urban
- City Limits: Yes
School Information
- School District: Berkeley County Schools
Community
- Pets Allowed: Yes
- Pets: No Pet Restrictions
Heating & Cooling
- Central air: Yes
- Cooling Type: Central A/C
- Cooling Fuel: Electric
- Heating Type: Forced Air
- Heating Fuel: Natural Gas
- Water Heater: Natural Gas
Utilities
- Sewer: Public Sewer
- Water: Public
- Utility Description: Cable TV, Phone, Under Ground
Structural Information
- Architectural Style: Colonial, Contemporary
- Structure Type: Detached
- Model: The Arden
- Construction: Frame
- Basement: Yes
- Basement Desc.: Full
- Foundation: Passive Radon Mitigation, Other
- Roof: Architectural Shingle
- Walls/Ceilings: 9'+ Ceilings, Dry Wall
- Windows: Double Pane, Energy Efficient, Vinyl Clad
- Doors: Insulated, Sliding Glass
- Stories Description: Lower 1, Main, Upper 1
- Square Feet: 3,100
- Sq. Ft. Source: Estimated
- Living Area: 2,240 Sq. Ft.
- Finished Above Grnd: 2,240 Sq. Ft.
- Basement Finished: 0%
- Year Built: 2021
- Year Built Source: Assessor
- Property Condition: Very Good
Lot Features
- Lot Size (Acres): 0.12
- Lot Size (Sq. Ft.): 5,227
- Lot Size Source: Estimated
- Street/Road Desc.: Black Top
- Zoning: 101
Financial Considerations
- Price Per Sq. Ft.: $156.21
- Assessment Year: 2025
- School Tax: $1,943
- City/TownTax: $850
- City/TownTax Freq: Annually
- County Tax: $562
- County Tax Freq: Annually
- Tax w/Assessment: $206,040
- Tax Amount: $3,210
- Tax Year: 2025
- Terms: Standard Sale
- Tax Total Finished Sq. Ft.: 2240
Disclosures and Reports
- Ownership: Fee Simple
- Lot Number: 5
Listed by ERA Liberty Realty, James, Jr. V Lopez
Sold by Freedom Real Estate Group, LLC., William Smoot

Get Pre-Approved Today
Schools
Schools serving 526 Third St
School District:Berkeley County School District
| Name | Grades | Distance |
|---|---|---|
Burke Street Elementary School 422 West Burke Street, Martinsburg, WV 25401 | PK-3 | 0.6 mi |
Eagle School Intermediate 730 Eagle School Road, Martinsburg, WV 25404 | 3-5 | 1.4 mi |
Martinsburg North Middle School 250 East Road, Martinsburg, WV 25404 | 6-8 | 0.8 mi |
Martinsburg High School 701 South Queen Street, Martinsburg, WV 25401 | 9-12 | 1.1 mi |
Disclaimer:
School attendance boundaries provided by ATTOM Data Solutions and are for reference only. Contact the school directly to verify enrollment eligibility.
Price & Sales History for 526 Third St
Date
Details
Price
Change
Source
7/27/2026
Sold
$353,500
1.03%
MLS
5/27/2026
Price Reduced
$349,900
-4.11%
MLS
4/01/2026
Listed
$364,900
—
MLS
Disclaimer: Historical sales information is derived from public records provided by the county offices. Information is not guaranteed and should be independently verified.
526 Third Street, Martinsburg, WV 25404 (MLS# WVBE2049200) is a Single Family property that was sold at $353,500 on July 27, 2026. Want to learn more about 526 Third Street? Do you have questions about finding other Single Family real estate for sale in Martinsburg? You can browse all Martinsburg real estate or contact a Coldwell Banker agent to request more information.