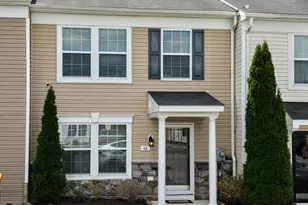
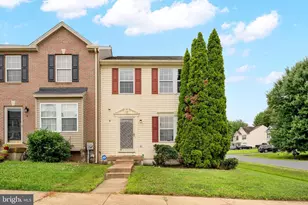
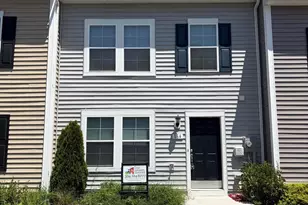
Full Property Details for 53 Argon Dr
General
- Sold For: $245,000
- HOA FEE: $10/month
- HOA FEE FREQ.: Annually
- Taxes: $2,235 (2025)
- Status: Closed
- Type: Townhouse
- Source: BrightMLSMidAtlantic
- MLS ID: WVBE2048484
- Added to Site: 224 day(s) ago
Interior
- Rooms/Areas: Living Room, Dining Room, Primary Bedroom, Bedroom 2, Bedroom 3, Kitchen, Basement, Primary Bathroom, Full Bath, Half Bath
- Interior Features: Bathroom - Tub Shower, Carpet, Ceiling Fan(s), Combination Kitchen/Dining, Primary Bath(s), Recessed Lighting
- Fireplace: Yes
- Number of Fireplaces: 1
- Fireplace(s): Gas/Propane
- Appliances: Built-In Microwave, Dishwasher, Disposal, Dryer, Exhaust Fan, Oven/Range - Electric, Refrigerator, Washer, Water Heater
- Flooring: Hardwood, Carpet, Vinyl
Rooms
- Total Bathrooms: 3
- Full Bathrooms: 2
- Half Bathrooms: 1
- Upper Floor Baths: 2
- Upper - Full Baths: 2
- Main Floor Baths: 1
- Main - 1/2 Baths: 1
- Total Bedrooms: 3
- Bedrooms Upper: 3
- Laundry: Basement, Washer In Unit, Dryer In Unit
Exterior
- Exterior Features: Sidewalks
Parking
- Total Spaces: 2
- Parking Type: Parking Lot
Location
- Municipality: Arden District
- County: BERKELEY
- Subdivision: AMBER WOODS
- Driving Directions: At Winchester Ave & Rt 45 intersection, take Winchester Ave/Rt 11S toward Inwood. Make a Right on Meteor Dr to a Left on Argon Dr. Property is on the Left. You'll see the sign.
School Information
- School District: Berkeley County Schools
Community
- Association: Yes
- Assoc. Name: AMBER WOODS HOA
- Pets Allowed: Yes
- Pets: No Pet Restrictions
Heating & Cooling
- Central air: Yes
- Cooling Type: Central A/C
- Cooling Fuel: Electric
- Heating Type: Heat Pump(s)
- Heating Fuel: Electric
- Water Heater: Electric
Utilities
- Sewer: Public Sewer
- Water: Public
- Utility Description: Cable TV Available, Electric Available, Phone Available, Sewer Available, Water Available
Structural Information
- Architectural Style: Traditional
- Structure Type: End of Row/Townhouse
- Construction: Vinyl Siding
- Basement: Yes
- Basement Entrance: Yes
- Basement Desc.: Full, Interior Access, Rear Entrance, Rough Bath Plumb, Space For Rooms, Unfinished, Walkout Level, Windows
- Foundation: Concrete Perimeter
- Walls/Ceilings: Dry Wall
- Windows: Bay/Bow, Vinyl Clad
- Stories Description: Main, Upper 1
- Square Feet: 1,366
- Sq. Ft. Source: Assessor
- Living Area: 1,366 Sq. Ft.
- Finished Above Grnd: 1,366 Sq. Ft.
- Year Built: 2005
- Year Built Source: Assessor
Lot Features
- Lot Size Source: Assessor
- Zoning: 101
- Lot Description: Backs to Trees, No Thru Street
Financial Considerations
- Price Per Sq. Ft.: $193.19
- Association Fee: $120
- Assoc Fee Freq.: Annually
- Assessment Year: 2025
- School Tax: $1,733
- City/TownTax Freq: Annually
- County Tax: $502
- County Tax Freq: Annually
- Tax w/Assessment: $91,920
- Tax Amount: $2,235
- Tax Year: 2025
- Terms: Standard Sale
- Tax Total Finished Sq. Ft.: 1366
Disclosures and Reports
- Ownership: Fee Simple
- Section: 1
- Lot Number: 10
Listed by Cardinal Realty Group Inc., Nancy G McBride
Sold by ERA Oakcrest Realty, Inc., Stacey L Mullins