This is a carousel with tiles that activate property listing cards. Use the previous and next buttons to navigate.
1/1
$336,000
This is a carousel with tiles that activate property listing cards. Use the previous and next buttons to navigate.
1/1
Property Description
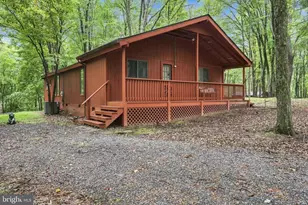
Welcome home to this well-maintained ranch offering the perfect blend of comfort, versatility, and convenience on a .61-acre unrestricted lot with no HOA! Ideally located on the outskirts of Spring Mills and Falling Waters, this spacious 3-bedroom, 2.5-bath home boasts over 2,000 square feet of living space plus a partly finished basement. Step inside to discover a warm and inviting living room featuring a cozy wood-burning fireplace. The large country kitchen is sure to impress with Corian countertops, beautiful oak cabinetry with convenient pull-out drawers, and an adjoining dining area. A den provides additional living space for a home office, playroom, or reading retreat. Luxury vinyl plank, wood and vinyl flooring, recessed lighting, and ceiling fans add style and comfort throughout. The main level offers a spacious primary bedroom, two additional bedrooms, a full hall bath, and a laundry room with washer and dryer hookups and a convenient half bath. Downstairs, the partly finished basement expands your options with a family room, exercise or hobby room, full bath, second laundry area, and utility room. Enjoy outdoor living from the screened back porch or covered front porch with Trex decking. Additional highlights include a wood-burning outdoor furnace, detached one-car garage, carport, and two storage sheds. Conveniently located with easy access to Virginia, Maryland, and the MARC Train. Schedule your private tour today and discover all this wonderful home has to offer!
Full Property Details
Full Property Details for 60 Elliott Dr
General
- Sold For: $336,000
- Taxes: $1,054 (2025)
- Status: Closed
- Type: Single Family
- Source: BrightMLSMidAtlantic
- MLS ID: WVBE2052022
- Added to Site: 60 day(s) ago
Interior
- Rooms/Areas: Living Room, Dining Room, Bedroom 2, Bedroom 3, Kitchen, Family Room, Exercise Room, Laundry, Primary Bathroom, Full Bath, Half Bath
- Interior Features: Bathroom - Tub Shower, Bathroom - Walk-In Shower, Dining Area, Entry Level Bedroom, Primary Bath(s), Wood Floors, Recessed Lighting, Ceiling Fan(s), Crown Moldings, Window Treatments
- Fireplace: Yes
- Number of Fireplaces: 1
- Fireplace(s): Wood
- Appliances: Cooktop, Dryer, Oven - Wall, Refrigerator, Washer, Washer/Dryer Hookups Only, Water Conditioner - Owned
- Flooring: Luxury Vinyl Plank, Vinyl, Wood
Rooms
Bathrooms
- Total Bathrooms: 3
- Full Bathrooms: 1
- Half Bathrooms: 2
- Main Floor Baths: 2
- Main - Full Baths: 1
- Main - 1/2 Baths: 1
- Lower Floor Baths: 1
- Lower - 1/2 Baths: 1
Bedrooms
- Total Bedrooms: 3
- Bedrooms Main & Up: 3
Other Rooms
- Laundry: Basement, Has Laundry, Main Floor
Exterior
- Exterior Features: Outbuilding(s)
- Porch/Patio/Deck: Porch(es), Screened
Parking
- Garage: Yes
- Garage Spaces: 1
- Carport Spaces: 1
- Total Spaces: 2
- Parking Type: Detached Carport, Detached Garage, Driveway
- Garage Description: Other
Location
- County: BERKELEY
- Driving Directions: 81 North towards Hagerstown, Exit 20 to Spring Mills, right Hammonds Mill Road, right Rt 11 Willamsport Pike, right Nipetown Road, right Elliott Drive to home on right.
School Information
- School District: Berkeley County Schools
Heating & Cooling
- Central air: Yes
- Cooling Type: Central A/C, Ceiling Fan(s)
- Cooling Fuel: Electric
- Heating Type: Forced Air, Hot Water, Wood Burn Stove
- Heating Fuel: Oil, Wood
- Water Heater: Electric
Utilities
- Sewer: Public Sewer
- Water: Well
Structural Information
- Architectural Style: Ranch/Rambler
- Structure Type: Detached
- Construction: Brick, Other
- Basement: Yes
- Basement Desc.: Connecting Stairway, Full, Partially Finished
- Foundation: Other
- Roof: Architectural Shingle
- Stories Description: Lower 1, Main
- Square Feet: 2,753
- Sq. Ft. Source: Estimated
- Living Area: 2,405 Sq. Ft.
- Finished Above Grnd: 1,357 Sq. Ft.
- Finished Below Grnd: 1,048 Sq. Ft.
- Year Built: 1970
- Year Built Source: Estimated
Unit Information
Unit 1
- Bathrooms-Lower: 1
Additional Structures
- Other Structures: Shed
Lot Features
- Lot Size (Acres): 0.61
- Lot Size (Sq. Ft.): 26,572
- Lot Size Source: Estimated
- Zoning: 101
- Lot Description: Unrestricted
Financial Considerations
- Price Per Sq. Ft.: $257.18
- Assessment Year: 2025
- School Tax: $818
- County Tax: $236
- County Tax Freq: Annually
- Tax w/Assessment: $86,700
- Tax Amount: $1,054
- Tax Year: 2025
- Terms: Standard Sale
- Tax Total Finished Sq. Ft.: 1357
Disclosures and Reports
- Ownership: Fee Simple
Listed by ERA Liberty Realty, Cheryl D Yates
Sold by Real Estate Innovations, Loretta Lynn Ober

Get Pre-Approved Today
Schools
Schools serving 60 Elliott Dr
School District:Berkeley County School District
| Name | Grades | Distance |
|---|---|---|
Potomack Intermediate School 5308 Williamsport Pike, Martinsburg, WV 25404 | 3-5 | 1.5 mi |
Spring Mills Primary School 401 Campus Drive, Martinsburg, WV 25404 | K-2 | 1.7 mi |
Spring Mills Middle School 255 Campus Drive, Martinsburg, WV 25404 | 6-8 | 1.7 mi |
Spring Mills High School 499 Campus Drive, Martinsburg, WV 25404 | 9-12 | 1.8 mi |
Disclaimer:
School attendance boundaries provided by ATTOM Data Solutions and are for reference only. Contact the school directly to verify enrollment eligibility.
Price & Sales History for 60 Elliott Dr
Date
Details
Price
Change
Source
8/14/2026
Sold
$336,000
-3.72%
MLS
6/26/2026
Listed
$349,000
—
MLS
Disclaimer: Historical sales information is derived from public records provided by the county offices. Information is not guaranteed and should be independently verified.
60 Elliott Drive, Martinsburg, WV 25403 (MLS# WVBE2052022) is a Single Family property that was sold at $336,000 on August 14, 2026. Want to learn more about 60 Elliott Drive? Do you have questions about finding other Single Family real estate for sale in Martinsburg? You can browse all Martinsburg real estate or contact a Coldwell Banker agent to request more information.