This is a carousel with tiles that activate property listing cards. Use the previous and next buttons to navigate.
1/1
$230,000
This is a carousel with tiles that activate property listing cards. Use the previous and next buttons to navigate.
1/1
Property Description
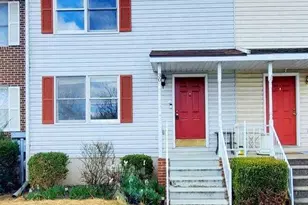
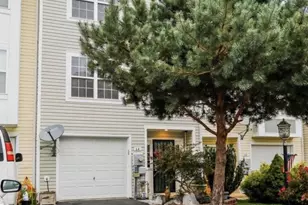
Welcome home to this three-level townhouse offering the perfect combination of comfort, functionality, and convenience. Ideally located with easy access to I-81, this home is perfect for commuters traveling to Virginia or Maryland while still enjoying all the amenities of the Eastern Panhandle. Step inside on the lower level where you'll find a versatile finished flex room-ideal for a home office, recreation room, fitness area, or guest space. This level also features the laundry area, a rough-in for a future full bathroom, and walk-out access to the fully fenced rear yard, providing additional outdoor living space. The main level offers an inviting open floor plan designed for today's lifestyle. The equipped kitchen flows seamlessly into the spacious living room, creating the perfect setting for entertaining or everyday living. A convenient half bath and sliding glass doors leading to the rear deck make this level ideal for indoor and outdoor gatherings. Retreat to the upper level where you'll find a spacious primary suite complete with a private full bathroom, along with a generously sized second bedroom featuring two closets for ample storage. An additional full bathroom completes the upper level. Whether you're a first-time homebuyer, or searching for a low-maintenance lifestyle in a prime commuter location, this move-in-ready townhouse offers everything you need. Conveniently located near shopping, dining, and major commuter routes, this home is ready to welcome you!
Full Property Details
Full Property Details for 868 Aztec Dr
General
- Sold For: $230,000
- HOA FEE: $38/month
- HOA FEE FREQ.: Annually
- Taxes: $2,363 (2025)
- Status: Closed
- Type: Townhouse
- Source: BrightMLSMidAtlantic
- MLS ID: WVBE2053330
- Added to Site: 67 day(s) ago
Interior
- Interior Features: Combination Kitchen/Dining, Primary Bath(s), Floor Plan - Traditional
- Appliances: Dishwasher, Dryer, Microwave, Oven/Range - Electric, Refrigerator, Washer
Rooms
Bathrooms
- Total Bathrooms: 3
- Full Bathrooms: 2
- Half Bathrooms: 1
- Upper Floor Baths: 2
- Upper - Full Baths: 2
- Main Floor Baths: 1
- Main - 1/2 Baths: 1
Bedrooms
- Total Bedrooms: 2
- Bedrooms Upper: 2
Exterior
- Porch/Patio/Deck: Deck(s)
Parking
- Garage: Yes
- Garage Spaces: 1
- Total Spaces: 1
- Parking Type: Off Street, Driveway, Attached Garage
- Garage Description: Basement Garage, Garage Door Opener, Garage - Front Entry
Location
- Municipality: Arden District
- County: BERKELEY
- Subdivision: MILLS FARM
- Driving Directions: From Martinsburg I-81S, exit 8, Tabler Station exit, left onto Tabler Station Rd., right on Rte. 11 S, left onto Nadenbousch Lane, left onto Near Bethels Way, left into Mills Farm, continue to rear, house on right. See sign.
School Information
- School District: Berkeley County Schools
Community
- Association: Yes
Heating & Cooling
- Central air: Yes
- Cooling Type: Central A/C
- Cooling Fuel: Electric
- Heating Type: Heat Pump(s)
- Heating Fuel: Electric
- Water Heater: Electric
Utilities
- Sewer: Public Sewer
- Water: Public
Structural Information
- Architectural Style: Colonial
- Structure Type: Interior Row/Townhouse
- Construction: Vinyl Siding
- Basement: Yes
- Basement Desc.: Full, Daylight, Full, Fully Finished, Garage Access
- Foundation: Concrete Perimeter
- Roof: Shingle
- Walls/Ceilings: Dry Wall
- Stories Description: Lower 1, Main, Upper 1
- Square Feet: 2,080
- Sq. Ft. Source: Estimated
- Living Area: 2,080 Sq. Ft.
- Finished Above Grnd: 1,700 Sq. Ft.
- Finished Below Grnd: 380 Sq. Ft.
- Year Built: 2004
- Year Built Source: Assessor
- Property Condition: Average
Lot Features
- Lot Size (Acres): 0.08
- Lot Size (Sq. Ft.): 3,484
- Lot Size Source: Estimated
- Zoning: 101
- Fencing (Description): Rear
Financial Considerations
- Price Per Sq. Ft.: $135.29
- Association Fee: $450
- Assoc Fee Freq.: Annually
- Assessment Year: 2025
- School Tax: $1,833
- City/TownTax Freq: Annually
- County Tax: $530
- County Tax Freq: Annually
- Tax w/Assessment: $97,200
- Tax Amount: $2,363
- Tax Year: 2025
- Terms: Standard Sale
- Tax Total Finished Sq. Ft.: 2080
Disclosures and Reports
- Ownership: Fee Simple
- Lot Number: 126
Listed by RE/MAX Distinctive Real Estate, Angela D Horner
Sold by RE/MAX Real Estate Group, Matthew P Ridgeway

Get Pre-Approved Today
Schools
Schools serving 868 Aztec Dr
School District:Berkeley County School District
| Name | Grades | Distance |
|---|---|---|
Valley View Elementary School, Martinsburg, WV 140 Nadenbousch Lane, Martinsburg, WV 25405 | PK-2 | 0.8 mi |
Mountain Ridge Intermediate School 2691 Gerrardstown Road, Gerrardstown, WV 25420 | 3-5 | 4.5 mi |
Mountain Ridge Middle School 2771 Gerrardstown Road, Gerrardstown, WV 25420 | 6-8 | 4.4 mi |
Musselman High School 126 Excellence Way, Inwood, WV 25428 | 9-12 | 3.2 mi |
Disclaimer:
School attendance boundaries provided by ATTOM Data Solutions and are for reference only. Contact the school directly to verify enrollment eligibility.
Price & Sales History for 868 Aztec Dr
Date
Details
Price
Change
Source
9/04/2026
Sold
$230,000
—
MLS
8/03/2026
Listed
$230,000
—
MLS
Disclaimer: Historical sales information is derived from public records provided by the county offices. Information is not guaranteed and should be independently verified.
868 Aztec Drive, Martinsburg, WV 25405 (MLS# WVBE2053330) is a Townhouse property that was sold at $230,000 on September 04, 2026. Want to learn more about 868 Aztec Drive? Do you have questions about finding other Townhouse real estate for sale in Martinsburg? You can browse all Martinsburg real estate or contact a Coldwell Banker agent to request more information.