This is a carousel with tiles that activate property listing cards. Use the previous and next buttons to navigate.
1/1
$245,000
This is a carousel with tiles that activate property listing cards. Use the previous and next buttons to navigate.
1/1
Property Description
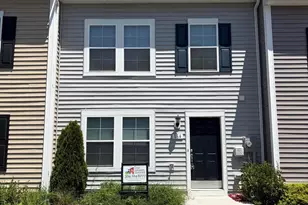
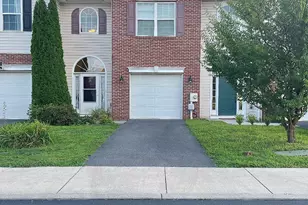
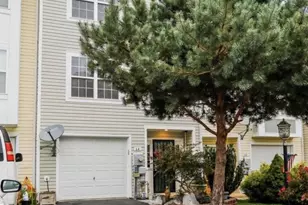
Welcome home to 180 Pony Circle in Martinsburg, WV! This freshly painted three-level middle-unit townhome is move-in ready and offers the perfect blend of space, functionality, and value. Step inside to discover a home that has been freshly painted from top to bottom, creating a bright, clean, and modern feel throughout. The finished lower level features brand-new flooring, a convenient half bath, and a versatile bonus room that could serve as a fourth bedroom, home office, gym, or recreation space. The main level offers comfortable living and entertaining areas, while the upper level provides spacious bedrooms for family or guests. Additional features include an attached one-car garage, a rear deck, and a fully fenced backyard, ideal for pets, children, or enjoying your morning coffee. The deck and fence could use a little TLC, offering a great opportunity to add your own personal touch and build instant equity. One of the standout features of this home is its private rear setting, which backs to trees with no neighbors directly behind you, providing added privacy and a peaceful natural backdrop. Conveniently located near shopping, dining, schools, and commuter routes, this home is an excellent opportunity for first-time buyers, growing families, or investors alike. Don't miss your chance to own this beautifully refreshed townhome.
Full Property Details
Full Property Details for 180 Pony Cir
General
- Sold For: $245,000
- HOA FEE: $33/month
- HOA FEE FREQ.: Annually
- Taxes: $698 (2014)
- Status: Closed
- Type: Townhouse
- Source: BrightMLSMidAtlantic
- MLS ID: WVBE2052946
- Added to Site: 88 day(s) ago
Interior
- Rooms/Areas: Living Room, Primary Bedroom, Bedroom 2, Bedroom 3, Kitchen, Foyer, Study
- Interior Features: Combination Kitchen/Dining, Kitchen - Eat-In, Primary Bath(s), Floor Plan - Traditional, Bathroom - Tub Shower, Breakfast Area, Carpet, Family Room Off Kitchen, Floor Plan - Open, Walk-in Closet(s)
- Appliances: Dishwasher, Disposal, Oven - Self Cleaning, Oven/Range - Electric, Refrigerator, Built-In Microwave
- Flooring: Carpet, Luxury Vinyl Plank
Rooms
Bathrooms
- Total Bathrooms: 4
- Full Bathrooms: 2
- Half Bathrooms: 2
- Upper Floor Baths: 2
- Upper - Full Baths: 2
- Main Floor Baths: 1
- Main - 1/2 Baths: 1
- Lower Floor Baths: 1
- Lower - 1/2 Baths: 1
Bedrooms
- Total Bedrooms: 3
- Bedrooms Upper: 3
Other Rooms
- Laundry: Lower Floor
Exterior
- Porch/Patio/Deck: Deck(s), Porch(es)
Parking
- Garage: Yes
- Garage Spaces: 1
- Total Spaces: 1
- Parking Type: Off Street, Attached Garage
- Garage Description: Garage Door Opener
Location
- County: BERKELEY
- Subdivision: MILLS FARM
- Driving Directions: GPS
School Information
- School District: Berkeley County Schools
Community
- Association: Yes
Heating & Cooling
- Cooling Type: Heat Pump(s)
- Cooling Fuel: Electric
- Heating Type: Heat Pump(s)
- Heating Fuel: Electric
- Water Heater: Electric
Utilities
- Sewer: Public Sewer
- Water: Public
Structural Information
- Architectural Style: Traditional
- Structure Type: Interior Row/Townhouse
- Construction: Vinyl Siding
- Foundation: Slab
- Walls/Ceilings: Dry Wall
- Windows: Double Pane
- Doors: Sliding Glass, Storm
- Stories Description: Lower 1, Main, Upper 1
- Square Feet: 2,020
- Sq. Ft. Source: Estimated
- Living Area: 2,020 Sq. Ft.
- Finished Above Grnd: 2,020 Sq. Ft.
- Year Built: 2005
- Year Built Source: Estimated
- Property Condition: Average
Unit Information
Unit 1
- Bathrooms-Lower: 1
Lot Features
- Lot Size (Acres): 0.04
- Lot Size (Sq. Ft.): 1,742
- Lot Size Source: Estimated
- Zoning: 1
- Lot Description: Backs to Trees, Rear Yard
- Fencing (Description): Fully, Wood, Privacy
Financial Considerations
- Price Per Sq. Ft.: $128.71
- Association Fee: $400
- Assoc Fee Freq.: Annually
- Assessment Year: 2014
- County Tax: $698
- County Tax Freq: Annually
- Tax w/Assessment: $56,400
- Tax Amount: $698
- Tax Year: 2014
- Terms: Standard Sale
Disclosures and Reports
- Ownership: Fee Simple
- Lot Number: 180
Listed by Samson Properties, Christina Pierson
Sold by Charis Realty Group, Sharon Lelm
Get Pre-Approved Today
Schools
Schools serving 180 Pony Cir
School District:Berkeley County School District
| Name | Grades | Distance |
|---|---|---|
Valley View Elementary School, Martinsburg, WV 140 Nadenbousch Lane, Martinsburg, WV 25405 | PK-2 | 0.8 mi |
Mountain Ridge Intermediate School 2691 Gerrardstown Road, Gerrardstown, WV 25420 | 3-5 | 4.4 mi |
Mountain Ridge Middle School 2771 Gerrardstown Road, Gerrardstown, WV 25420 | 6-8 | 4.3 mi |
Musselman High School 126 Excellence Way, Inwood, WV 25428 | 9-12 | 3.2 mi |
Disclaimer:
School attendance boundaries provided by ATTOM Data Solutions and are for reference only. Contact the school directly to verify enrollment eligibility.
Price & Sales History for 180 Pony Cir
Date
Details
Price
Change
Source
9/15/2026
Sold
$245,000
-5.77%
MLS
8/11/2026
Price Increased
$259,999
4%
MLS
7/27/2026
Listed
$250,000
—
MLS
Disclaimer: Historical sales information is derived from public records provided by the county offices. Information is not guaranteed and should be independently verified.
180 Pony Circle, Martinsburg, WV 25405 (MLS# WVBE2052946) is a Townhouse property that was sold at $245,000 on September 15, 2026. Want to learn more about 180 Pony Circle? Do you have questions about finding other Townhouse real estate for sale in Martinsburg? You can browse all Martinsburg real estate or contact a Coldwell Banker agent to request more information.