This is a carousel with tiles that activate property listing cards. Use the previous and next buttons to navigate.
1/1
$275,000
This is a carousel with tiles that activate property listing cards. Use the previous and next buttons to navigate.
1/1
Property Description
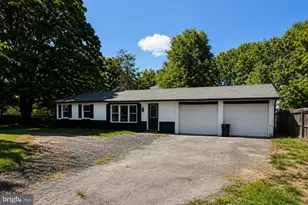
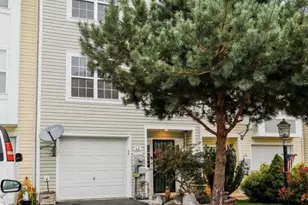
SEE VIDEO TOUR!!! Ready for a stand-out property with plenty to offer? You'll love this 3-bedroom, 1 full bath 1,240 square foot rancher in the Nadenbousch Heights development. Approaching the property, you'll find a well -maintained "house -on-the-hill with a recently refinished driveway with room for 6 vehicles. Entering the front door, you'll be greeted by the living room area with LVP flooring and picture window overlooking the front yard area. Adjacent is the eat-in kitchen with the continuation of LVP flooring, a full complement of appliances, a pass-through opening to the family room and sliding doors to the laundry closet. Continuing is the welcoming sunken family room offering over 180 square feet of space including a gas fireplace behind an electric one as well as French doors leading to the patio area. Heading down the hallway, you'll find the continuation of LVP flooring leading to the full bath featuring a jetted tub and tile surround. At the end of the hall is the primary bedroom featuring a walk-in closet. Two additional bedrooms are also found each with sliding closet doors. Back out to the family room and through the French doors is the rear patio area with a fully fenced back yard area, garden, fire pit and storage shed. 1 hour notice for showings, M-F, after 5:30pm, anytime Sat or Sun.
Full Property Details
Full Property Details for 40 Lisa Ct
General
- Sold For: $275,000
- HOA FEE: $19/month
- HOA FEE FREQ.: Annually
- Taxes: $1,288 (2025)
- Status: Closed
- Type: Single Family
- Source: BrightMLSMidAtlantic
- MLS ID: WVBE2049786
- Added to Site: 49 day(s) ago
Interior
- Rooms/Areas: Living Room, Primary Bedroom, Bedroom 2, Bedroom 3, Kitchen, Family Room, Full Bath
- Interior Features: Ceiling Fan(s), Combination Kitchen/Dining, Entry Level Bedroom, Floor Plan - Traditional, Kitchen - Table Space, Walk-in Closet(s)
- Fireplace: Yes
- Number of Fireplaces: 1
- Fireplace(s): Electric, Gas/Propane
- Appliances: Dishwasher, Dryer, Oven - Single, Refrigerator, Washer, Disposal
- Flooring: Luxury Vinyl Plank, Vinyl, Ceramic Tile
Rooms
Bathrooms
- Total Bathrooms: 1
- Full Bathrooms: 1
- Main Floor Baths: 1
- Main - Full Baths: 1
Bedrooms
- Total Bedrooms: 3
- Bedrooms Main & Up: 3
Other Rooms
- Laundry: Has Laundry, Main Floor
Additional Information
- Security/Safety: Security System
Exterior
- Porch/Patio/Deck: Patio(s), Porch(es)
Parking
- Total Spaces: 6
- Parking Type: Driveway
Location
- Municipality: Arden District
- County: BERKELEY
- Subdivision: NADENBOUSCH HEIGHTS
- Driving Directions: GPS to property
School Information
- School District: Berkeley County Schools
Community
- Association: Yes
Heating & Cooling
- Central air: Yes
- Cooling Type: Central A/C
- Cooling Fuel: Electric
- Heating Type: Heat Pump(s)
- Heating Fuel: Electric
- Water Heater: Electric
Utilities
- Sewer: Public Sewer
- Water: Public
Structural Information
- Architectural Style: Ranch/Rambler
- Structure Type: Detached
- Construction: Stick Built
- Foundation: Slab
- Roof: Architectural Shingle
- Stories Description: Main
- Square Feet: 1,240
- Sq. Ft. Source: Assessor
- Living Area: 1,240 Sq. Ft.
- Finished Above Grnd: 1,240 Sq. Ft.
- Year Built: 1998
- Year Built Source: Assessor
- Property Condition: Good
Additional Structures
- Other Structures: Shed
Lot Features
- Lot Size Source: Assessor
- Zoning: 101
- Fencing (Description): Wood, Rear
Financial Considerations
- Price Per Sq. Ft.: $221.69
- Association Fee: $225
- Assoc Fee Freq.: Annually
- Assessment Year: 2025
- School Tax: $999
- City/TownTax Freq: Annually
- County Tax: $289
- County Tax Freq: Annually
- Tax w/Assessment: $105,960
- Tax Amount: $1,288
- Tax Year: 2025
- Terms: Standard Sale
- Tax Total Finished Sq. Ft.: 1240
Disclosures and Reports
- Ownership: Fee Simple
- Exclusions: Stand-up freezer in kitchen
- Lot Number: 11
Get Pre-Approved Today
Schools
Schools serving 40 Lisa Ct
School District:Berkeley County School District
| Name | Grades | Distance |
|---|---|---|
Valley View Elementary School, Martinsburg, WV 140 Nadenbousch Lane, Martinsburg, WV 25405 | PK-2 | 0.6 mi |
Mountain Ridge Intermediate School 2691 Gerrardstown Road, Gerrardstown, WV 25420 | 3-5 | 4 mi |
Mountain Ridge Middle School 2771 Gerrardstown Road, Gerrardstown, WV 25420 | 6-8 | 4 mi |
Musselman High School 126 Excellence Way, Inwood, WV 25428 | 9-12 | 2.7 mi |
Disclaimer:
School attendance boundaries provided by ATTOM Data Solutions and are for reference only. Contact the school directly to verify enrollment eligibility.
Price & Sales History for 40 Lisa Ct
Date
Details
Price
Change
Source
5/20/2026
Sold
$275,000
0.04%
MLS
4/06/2026
Listed
$274,900
—
MLS
Disclaimer: Historical sales information is derived from public records provided by the county offices. Information is not guaranteed and should be independently verified.
40 Lisa Court, Martinsburg, WV 25405 (MLS# WVBE2049786) is a Single Family property that was sold at $275,000 on May 20, 2026. This property was listed by David "Dave" Friedrich from our Greencastle Office.Want to learn more about 40 Lisa Court? Do you have questions about finding other Single Family real estate for sale in Martinsburg? You can browse all Martinsburg real estate or contact a Coldwell Banker agent to request more information.