This is a carousel with tiles that activate property listing cards. Use the previous and next buttons to navigate.
1/1
$440,000
This is a carousel with tiles that activate property listing cards. Use the previous and next buttons to navigate.
1/1
Property Description
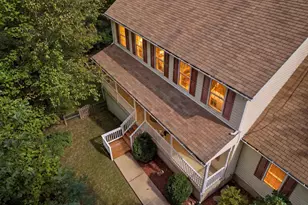
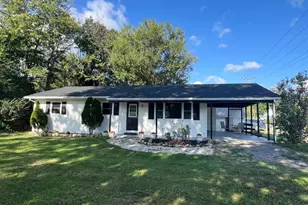
Nestled in a serene setting, this exquisite Cape Cod and A-Frame style home, built in 2009, offers a perfect blend of modern luxury and timeless charm. With 1,976 square feet of thoughtfully designed living space, this residence is a sanctuary of comfort and nature. Step inside to discover an inviting open floor plan that seamlessly connects the living, dining, and kitchen areas, creating an ideal space for both relaxation and entertaining. The rich hardwood flooring is enhanced with the abundance of natural light creating a welcoming atmosphere. Ceiling fans, Multiple mini split units, wood stove and attic/house fan ensure a comfortable climate year-round. The heart of the home is the open kitchen living space that is enhanced by the Double French door access to the wrap around 14x36 deck or on a rainy day enjoy the view from the sunroom porch! The combination kitchen/dining area is perfect for hosting intimate dinners or lively gatherings. The partially finished basement, with a walkout level and daylight windows, presents endless possibilities-whether you envision a home gym, media room, or additional living space. Wake up to nature from the upstairs loft room looking out the vaulted windows! Home has also been equipped with a interior concrete security, ready for your vault door and valuables! The convenience of a dedicated laundry area adds to the home's functionality. Outside, the property boasts a detached garage with a garage door opener, providing secure parking and additional storage. The outbuilding offers further versatility, perfect for hobbies or as a workshop. Surrounded by nature, this home provides a peaceful retreat while still being close to local amenities. Enjoy the tranquility of your own private oasis, where you can unwind on the deck or explore the beautifully natural wooded landscape. This property is not just a house; it's a lifestyle. Experience the perfect blend of comfort, and convenience in this home that invites you to create lasting memories. Embrace the opportunity to make this exceptional residence your own. Property has been maintained and upgraded recently with sealed driveway, all split units recently serviced, water system service and deck refurbished.
Full Property Details
Full Property Details for 957 Butlers Chapel Rd
General
- Sold For: $440,000
- Taxes: $1,877 (2025)
- Status: Closed
- Type: Single Family
- Source: BrightMLSMidAtlantic
- MLS ID: WVBE2052930
- Added to Site: 72 day(s) ago
Interior
- Rooms/Areas: Bedroom 2, Bedroom 1, Laundry, Bathroom 1, Bathroom 2, Bathroom 3, Additional Bedroom
- Interior Features: Ceiling Fan(s), Combination Kitchen/Dining, Floor Plan - Open, Water Treat System, Stove - Wood, Attic/House Fan
- Appliances: Dishwasher, Dryer, Oven/Range - Electric, Refrigerator, Water Conditioner - Owned, Water Heater
- Flooring: Ceramic Tile, Hardwood, Carpet
Rooms
Bathrooms
- Total Bathrooms: 3
- Full Bathrooms: 3
- Upper Floor Baths: 1
- Upper - Full Baths: 1
- Main Floor Baths: 2
- Main - Full Baths: 2
Bedrooms
- Total Bedrooms: 3
- Bedrooms Upper: 1
- Bedrooms Main & Up: 2
Other Rooms
- Laundry: Basement
Exterior
- Exterior Features: Outbuilding(s)
Parking
- Garage: Yes
- Garage Spaces: 1
- Total Spaces: 1
- Parking Type: Detached Garage, Driveway
- Garage Description: Garage Door Opener
Location
- County: BERKELEY
- Driving Directions: From I-81 Hospital Exit 14 (Dry run road) head West for approximately 3 Miles to Butlers Chapel road ( just passed black draft) turn right onto Butlers chapel rd. Go approximately 1 mile home on left.
School Information
- School District: Berkeley County Schools
Heating & Cooling
- Central air: Yes
- Cooling Type: Central A/C
- Cooling Fuel: Electric
- Heating Type: Baseboard - Electric, Wood Burn Stove, Heat Pump(s)
- Heating Fuel: Electric, Wood
- Water Heater: Electric
Utilities
- Sewer: On Site Septic
- Water: Well
- Utility Description: Electric Available, Water Available
Structural Information
- Architectural Style: Cape Cod, A-Frame
- Structure Type: Detached
- Construction: Vinyl Siding, Masonry, Concrete
- Basement: Yes
- Basement Entrance: Yes
- Basement Desc.: Heated, Walkout Level, Partially Finished, Outside Entrance, Interior Access, Daylight, Partial
- Foundation: Concrete Perimeter
- Roof: Shingle
- Walls/Ceilings: Dry Wall
- Stories Description: Main, Upper 1
- Square Feet: 1,976
- Sq. Ft. Source: Assessor
- Living Area: 1,976 Sq. Ft.
- Finished Above Grnd: 1,701 Sq. Ft.
- Finished Below Grnd: 275 Sq. Ft.
- Year Built: 2009
- Year Built Source: Estimated
- Property Condition: Good
Lot Features
- Lot Size (Acres): 6
- Lot Size (Sq. Ft.): 261,360
- Lot Size Source: Estimated
- Zoning: 101
Financial Considerations
- Price Per Sq. Ft.: $264.55
- Assessment Year: 2025
- School Tax: $1,456
- County Tax: $421
- County Tax Freq: Annually
- Tax w/Assessment: $154,380
- Tax Amount: $1,877
- Tax Year: 2025
- Terms: Standard Sale
- Tax Total Finished Sq. Ft.: 1976
Disclosures and Reports
- Ownership: Fee Simple
Listed by Integrity Realty LLC, CHARLES MASON
Sold by Century 21 Modern Realty Results, Sydney Seelinger

Get Pre-Approved Today
Schools
Schools serving 957 Butlers Chapel Rd
School District:Berkeley County School District
| Name | Grades | Distance |
|---|---|---|
Tomahawk Intermediate School 6665 Hedgesville Road, Hedgesville, WV 25427 | 3-5 | 2.5 mi |
Hedgesville Elementary School 88 School House Drive, Hedgesville, WV 25427 | PK-2 | 2.6 mi |
Hedgesville Middle School 334 School House Drive, Hedgesville, WV 25427 | 6-8 | 2.8 mi |
Hedgesville High School 109 Ridge Road North, Hedgesville, WV 25427 | 9-12 | 2.1 mi |
Disclaimer:
School attendance boundaries provided by ATTOM Data Solutions and are for reference only. Contact the school directly to verify enrollment eligibility.
Price & Sales History for 957 Butlers Chapel Rd
Date
Details
Price
Change
Source
9/17/2026
Sold
$440,000
-2.22%
MLS
7/22/2026
Listed
$450,000
—
MLS
Disclaimer: Historical sales information is derived from public records provided by the county offices. Information is not guaranteed and should be independently verified.
957 Butlers Chapel Road, Martinsburg, WV 25403 (MLS# WVBE2052930) is a Single Family property that was sold at $440,000 on September 17, 2026. Want to learn more about 957 Butlers Chapel Road? Do you have questions about finding other Single Family real estate for sale in Martinsburg? You can browse all Martinsburg real estate or contact a Coldwell Banker agent to request more information.