This is a carousel with tiles that activate property listing cards. Use the previous and next buttons to navigate.
1/1
$449,900
This is a carousel with tiles that activate property listing cards. Use the previous and next buttons to navigate.
1/1
Property Description
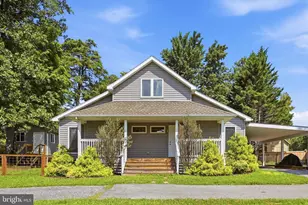
Estimated Delivery Date APRIL ***********This NEW construction home is currently under construction. Situated on a level lot with mature trees in Orchard View Estates, this home features 4 bedrooms and 3 full bathrooms with a functional and spacious layout. The exterior showcases vinyl siding with stone accents, recessed exterior lighting to accent the home, nicely paved new driveway, and a welcoming front entry with white vinyl railing and steps.Inside, luxury vinyl plank flooring runs throughout the home, including vaulted ceiling areas, enhancing the open and airy feel. Abundant windows throughout provide excellent natural light. The kitchen features white cabinetry with black accent hardware, a center island, a built-in pull-out pantry, and stainless-steel appliances.The primary suite offers a shiplap accent wall, with matching shiplap detailing in the primary bathroom behind the vanity. The ensuite bathroom includes a stand-alone soaking tub, a tiled shower, and black-accent mirrors and fixtures.The finished walk-out basement features 9-foot ceilings, a generous-sized bedroom, a large living or flex space, washer and dryer hookups, and exterior access through a 6-foot sliding door. Additional features include a 12x12 rear deck (no steps; steps available at an upgraded cost), an oversized 24x28 attached two-car garage, and a detached 17x24 one-car garage with electric and loft storage. Located in Orchard View Estates, the property offers a prime location with close proximity to the VA Medical Center, Procter & Gamble, Amazon, and convenient commuter routes to Virginia, Maryland, and Washington, D.C. A quality new-construction opportunity in a highly desirable and convenient location.
Full Property Details
Full Property Details for Lot 55 Friendship Dr
General
- Sold For: $449,900
- HOA FEE: $21/month
- HOA FEE FREQ.: Annually
- Taxes: (2025)
- Status: Closed
- Type: Single Family
- Source: BrightMLSMidAtlantic
- MLS ID: WVBE2047944
- Added to Site: 168 day(s) ago
Interior
- Rooms/Areas: Living Room, Dining Room, Kitchen, Family Room, Laundry
- Interior Features: Floor Plan - Open, Kitchen - Island, Ceiling Fan(s), Primary Bath(s), Recessed Lighting, Walk-in Closet(s)
- Appliances: Stainless Steel Appliances
- Flooring: Luxury Vinyl Plank
Rooms
Bathrooms
- Total Bathrooms: 3
- Full Bathrooms: 3
- Main Floor Baths: 2
- Main - Full Baths: 2
- Lower Floor Baths: 1
- Lower - Full Baths: 1
Bedrooms
- Total Bedrooms: 4
- Bedrooms Lower: 1
- Bedrooms Main & Up: 3
Other Rooms
- Laundry: Basement, Hookup
Exterior
- Porch/Patio/Deck: Deck(s)
Parking
- Garage: Yes
- Garage Spaces: 3
- Total Spaces: 3
- Parking Features: Paved Driveway
- Parking Type: Attached Garage, Detached Garage
- Garage Description: Garage - Front Entry, Garage Door Opener, Inside Access
Location
- County: BERKELEY
- Subdivision: ORCHARD VIEW ESTATES
- Driving Directions: From I-81: Exit 5 at Inwood. East on Rt 51. Left on Winchester Avenue/Rt 11 North. Left on Fruit Tree Lane. Left on Hermitage Drive. Right on Hermitage Drive/Blossom Drive. Right on Friendship Drive house on left see border sign.
School Information
- School District: Berkeley County Schools
Community
- Association: Yes
Heating & Cooling
- Central air: Yes
- Cooling Type: Central A/C
- Cooling Fuel: Electric
- Heating Type: Heat Pump(s)
- Heating Fuel: Electric
- Water Heater: Electric
Utilities
- Sewer: Public Sewer
- Water: Public
Structural Information
- Architectural Style: Split Foyer
- Structure Type: Detached
- Construction: Vinyl Siding, Stone
- Basement: Yes
- Basement Desc.: Partially Finished
- Foundation: Permanent
- Roof: Architectural Shingle
- Walls/Ceilings: Vaulted Ceilings
- Stories Description: Lower 1, Main
- Square Feet: 2,258
- Sq. Ft. Source: Estimated
- Living Area: 2,258 Sq. Ft.
- Finished Above Grnd: 1,530 Sq. Ft.
- Finished Below Grnd: 728 Sq. Ft.
- Year Built: 2026
- Year Built Source: Estimated
- Property Condition: Excellent
Unit Information
Unit 1
- Bathrooms-Lower: 1
- Bedrooms-Lower: 1
Additional Structures
- Other Structures: 2nd Garage
Lot Features
- Lot Size Source: Estimated
- Zoning: R
Financial Considerations
- Price Per Sq. Ft.: $294.05
- Association Fee: $250
- Assoc Fee Freq.: Annually
- Tax Year: 2025
- Terms: Standard Sale
Disclosures and Reports
- Ownership: Fee Simple
Listed by Gain Realty, Brittny Kay Petry
Sold by Touchstone Realty, LLC, Nicholas J Palkovic

Get Pre-Approved Today
Price & Sales History for Lot 55 Friendship Dr
Date
Details
Price
Change
Source
6/01/2026
Sold
$449,900
—
MLS
1/28/2026
Listed
$449,900
—
MLS
Disclaimer: Historical sales information is derived from public records provided by the county offices. Information is not guaranteed and should be independently verified.
Lot 55 Friendship Drive, Martinsburg, WV 25405 (MLS# WVBE2047944) is a Single Family property that was sold at $449,900 on June 01, 2026. Want to learn more about Lot 55 Friendship Drive? Do you have questions about finding other Single Family real estate for sale in Martinsburg? You can browse all Martinsburg real estate or contact a Coldwell Banker agent to request more information.