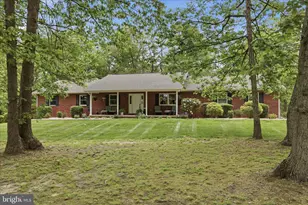
Full Property Details for 400 Locust Ridge
General
- Sold For: $525,000
- HOA FEE: $50/month
- HOA FEE FREQ.: Annually
- Taxes: $1,571 (2026)
- Status: Closed
- Type: Single Family
- Source: BrightMLSMidAtlantic
- MLS ID: WVHD2003456
- Added to Site: 168 day(s) ago
Interior
- Rooms/Areas: Living Room, Bedroom 2, Bedroom 3, Kitchen, Family Room, Bedroom 1, Bathroom 1, Bathroom 2
- Interior Features: Ceiling Fan(s), Combination Kitchen/Dining, Entry Level Bedroom, Exposed Beams, Floor Plan - Open, Kitchen - Island, Skylight(s), Upgraded Countertops, Water Treat System, Wet/Dry Bar, Window Treatments, Wood Floors
- Fireplace: Yes
- Number of Fireplaces: 1
- Fireplace(s): Gas/Propane, Stone
- Appliances: Built-In Microwave, Dishwasher, Dryer, Extra Refrigerator/Freezer, Microwave, Refrigerator, Washer, Water Conditioner - Owned, Water Heater
- Furnished: Yes
Rooms
- Total Bathrooms: 2
- Full Bathrooms: 2
- Main Floor Baths: 1
- Main - Full Baths: 1
- Lower Floor Baths: 1
- Lower - Full Baths: 1
- Total Bedrooms: 3
- Bedrooms Lower: 1
- Bedrooms Main & Up: 2
- Laundry: Basement, Has Laundry
Additional Information
- Security/Safety: Exterior Cameras
Exterior
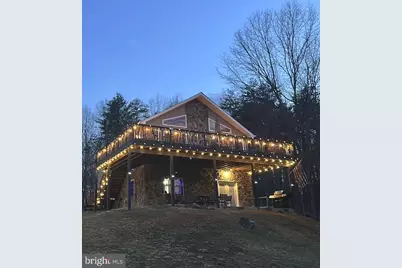
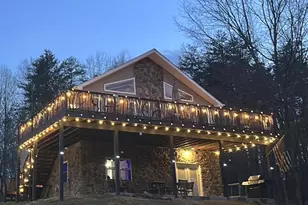
- Exterior Features: Exterior Lighting
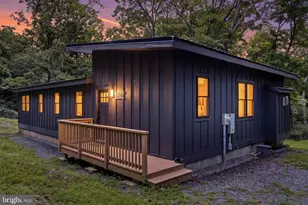
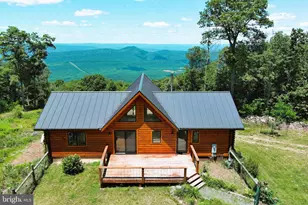
- Porch/Patio/Deck: Deck(s), Patio(s)
Parking
- Garage: Yes
- Garage Spaces: 2
- Total Spaces: 2
- Parking Features: Circular Driveway, Gravel Driveway
- Parking Type: Detached Garage
- Garage Description: Garage - Front Entry
Location
- County: HARDY
- Subdivision: ASHTON WOODS
- Driving Directions: From Wardensville, Rt.55W, Continue on Rt.55 which becomes Corridor H "Superhighway". Drive approximately 25 miles. When you see the "Scenic Overlook" on the other wide of the highway, watch for a right hand exit onto Old Rt.55. A short distance later you will turn right into Ashton Woods, onto Ashton Woods Drive. There is a locked security gate of which you will need the code. Once inside, make the first right onto Locust Ridge Rd. The property is approximate .4 M on your right. A "For Sale" sign is posted.
- Direction Faces: East
- Location Details: Mountain
School Information
- School District: Hardy County Schools
Community
- Association: Yes
- Assoc. Name: ASHTON WOODS PROPERTY OWNERS ASSOCIATION
- Assoc. Fees Include: Road Maintenance, Security Gate
Heating & Cooling
- Central air: Yes
- Cooling Type: Central A/C
- Cooling Fuel: Electric
- Heating Type: Heat Pump - Electric BackUp
- Heating Fuel: Electric, Propane - Leased
- Water Heater: Electric
Utilities
- Sewer: Septic Exists, Septic = # of BR
- Water: Well
- Utility Description: Phone Available, Propane
Structural Information
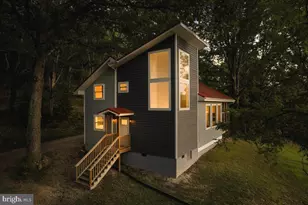
- Architectural Style: Raised Ranch/Rambler, Contemporary
- Structure Type: Detached
- Construction: Combination, Stone, Vinyl Siding
- Basement: Yes
- Basement Entrance: Yes
- Basement Desc.: Connecting Stairway, Front Entrance, Fully Finished, Outside Entrance, Interior Access, Walkout Level
- Foundation: Concrete Perimeter
- Roof: Architectural Shingle
- Walls/Ceilings: 9'+ Ceilings, Beamed Ceilings, Dry Wall, Vaulted Ceil
- Windows: Skylights
- Stories Description: Lower 1, Main
- Square Feet: 2,016
- Sq. Ft. Source: Estimated
- Living Area: 2,016 Sq. Ft.
- Finished Above Grnd: 1,008 Sq. Ft.
- Finished Below Grnd: 1,008 Sq. Ft.
- Basement Finished: 100%
- Year Built: 2006
- Year Built Source: Estimated
- Property Condition: Excellent
Unit Information
- Bathrooms-Lower: 1
- Bedrooms-Lower: 1
Additional Structures
- Other Structures: Garage(s)
Lot Features
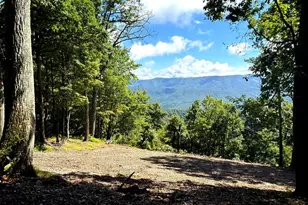
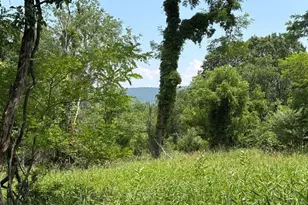
- Property View: Mountain
- Lot Size (Acres): 24.55
- Lot Size (Sq. Ft.): 1,069,398
- Lot Size Source: Estimated
- Street/Road Desc.: Gravel
- Zoning: 2 003H
- Lot Description: Backs to Trees, Hunting Available, Mountainous, No Thru Street, Road Frontage, Rural, Sloping, Stream/Creek, Trees/Wooded
Financial Considerations
- Price Per Sq. Ft.: $550.5
- Association Fee: $600
- Assoc Fee Freq.: Annually
- Assessment Year: 2026
- Tax w/Assessment: $394,300
- Tax Amount: $1,571
- Tax Year: 2026
- Terms: Standard Sale
Disclosures and Reports
- Ownership: Fee Simple
- Inclusions: Contents (furnishings) convey as does new ATV in the garage.
- Section: 6
- Lot Number: 64
Listed by Cedar Creek Real Estate, Edward L Beightol III
Sold by Taylor-Made Deep Creek Sales, James Calvin Matthews