This is a carousel with tiles that activate property listing cards. Use the previous and next buttons to navigate.
1/1
$450,000
This is a carousel with tiles that activate property listing cards. Use the previous and next buttons to navigate.
1/1
Property Description
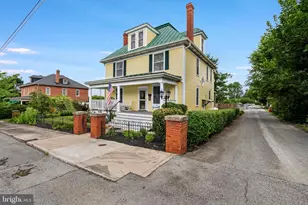
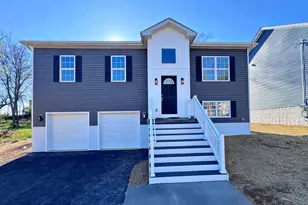
Charming and full of character, this beautifully updated and meticulously maintained home in the heart of Ranson offers the perfect blend of historic charm and modern convenience. Rich in original details, the home showcases stunning original woodwork, stained glass windows, an original sink, and three gas fireplaces featuring 1910 mantels with summer covers, creating warmth and timeless appeal throughout. The spacious interior is filled with abundant natural light and thoughtful updates, including a beautifully renovated primary suite with a heated bathroom floor, relaxing rain shower, and modern comforts. The home is equipped with efficient three-zone heating and cooling, two heat pumps, and propane service, including exterior propane lines for a grill and firepit. The inviting layout offers comfortable bedrooms, a functional kitchen with a gas stove, and plenty of space for entertaining or everyday living. Outside, you'll find gorgeous front and back yards with amazing landscaping, a large pergola, fenced backyard, and an expansive front porch perfect for relaxing and enjoying the neighborhood. Additional highlights include two classic clawfoot tubs, and two propane tanks. Conveniently located with easy access to local shops, dining, schools, and commuter routes, this property is ideal for homeowners, investors, or anyone seeking a unique property with historic character and modern amenities. Don't miss this rare opportunity to own a piece of Ranson history with timeless appeal, exceptional charm, and endless potential!
Full Property Details
Full Property Details for 112 W 2nd Ave
General
- Sold For: $450,000
- Taxes: $2,561 (2025)
- Status: Closed
- Type: Single Family
- Source: BrightMLSMidAtlantic
- MLS ID: WVJF2024758
- Added to Site: 61 day(s) ago
Interior
- Rooms/Areas: Dining Room, Primary Bedroom, Bedroom 2, Bedroom 3, Bedroom 4, Kitchen, Family Room, Basement, Laundry, Bathroom 2, Primary Bathroom
- Interior Features: Bathroom - Soaking Tub, Bathroom - Tub Shower, Built-Ins, Carpet, Ceiling Fan(s), Crown Moldings, Dining Area, Formal/Separate Dining Room, Kitchen - Island, Primary Bath(s), Wood Floors
- Fireplace: Yes
- Number of Fireplaces: 3
- Fireplace(s): Gas/Propane
- Appliances: Refrigerator, Oven/Range - Gas, Range Hood, Stainless Steel Appliances, Dishwasher
Rooms
Bathrooms
- Total Bathrooms: 3
- Full Bathrooms: 2
- Half Bathrooms: 1
- Upper Floor Baths: 2
- Upper - Full Baths: 2
- Main Floor Baths: 1
- Main - 1/2 Baths: 1
Bedrooms
- Total Bedrooms: 4
- Bedrooms Upper: 4
- Bedrooms-Up2: 1
Other Rooms
- Laundry: Upper Floor
Exterior
- Exterior Features: Sidewalks
Parking
- Parking Type: On Street
Location
- Municipality: Ranson
- County: JEFFERSON
- Driving Directions: GPS
School Information
- School District: Jefferson County Schools
- Elementary School: Ranson
- Middle School: Wildwood
- High School: Jefferson
Heating & Cooling
- Central air: Yes
- Cooling Type: Central A/C
- Cooling Fuel: Electric
- Heating Type: Heat Pump(s)
- Heating Fuel: Electric
- Water Heater: Electric
Utilities
- Sewer: Public Sewer
- Water: Public
Structural Information
- Architectural Style: Colonial
- Structure Type: Detached
- Construction: Frame
- Basement: Yes
- Basement Desc.: Full
- Foundation: Permanent
- Roof: Metal
- Stories Description: Main, Upper 1, Upper 2
- Square Feet: 2,613
- Sq. Ft. Source: Assessor
- Living Area: 2,613 Sq. Ft.
- Finished Above Grnd: 2,613 Sq. Ft.
- Year Built: 1910
- Year Built Source: Assessor
Lot Features
- Lot Size (Acres): 0.17
- Lot Size (Sq. Ft.): 7,453
- Lot Size Source: Assessor
- Zoning: 101
- Fencing (Description): Privacy
Financial Considerations
- Price Per Sq. Ft.: $172.22
- Assessment Year: 2025
- School Tax: $1,639
- City/TownTax: $435
- City/TownTax Freq: Annually
- County Tax: $486
- County Tax Freq: Annually
- Tax w/Assessment: $183,000
- Tax Amount: $2,561
- Tax Year: 2025
- Terms: Standard Sale
- Tax Total Finished Sq. Ft.: 2613
Disclosures and Reports
- Ownership: Fee Simple
Listed by Samson Properties, Carolyn Young and Samson Properties, Emily M Hull
Sold by Greentree Associates of Shepherdstown, Inc., Joy Lewis

Get Pre-Approved Today
Schools
Schools serving 112 W 2nd Ave
School District:Jefferson County School District
| Name | Grades | Distance |
|---|---|---|
Ranson Elementary School 600 North Preston Street, Ranson, WV 25438 | PK-5 | 0.7 mi |
Wildwood Middle School 1209 Shenandoah Junction Road, Shenandoah Junction, WV 25442 | 6-8 | 4.6 mi |
Jefferson High School 4141 Flowing Springs Road, Shenandoah Junction, WV 25442 | 9-12 | 4.3 mi |
Disclaimer:
School attendance boundaries provided by ATTOM Data Solutions and are for reference only. Contact the school directly to verify enrollment eligibility.
Price & Sales History for 112 W 2nd Ave
Date
Details
Price
Change
Source
8/12/2026
Sold
$450,000
—
MLS
6/25/2026
Listed
$450,000
—
MLS
Disclaimer: Historical sales information is derived from public records provided by the county offices. Information is not guaranteed and should be independently verified.
112 W 2nd Avenue, Ranson, WV 25438 (MLS# WVJF2024758) is a Single Family property that was sold at $450,000 on August 12, 2026. Want to learn more about 112 W 2nd Avenue? Do you have questions about finding other Single Family real estate for sale in Ranson? You can browse all Ranson real estate or contact a Coldwell Banker agent to request more information.