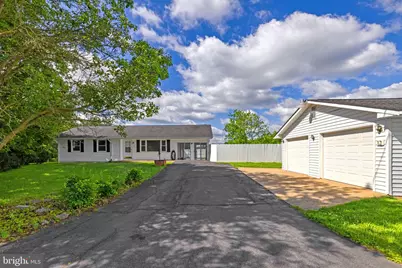
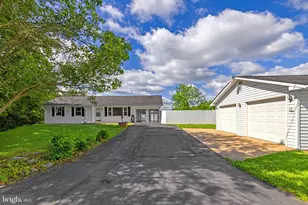
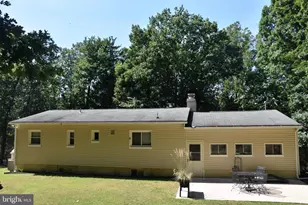
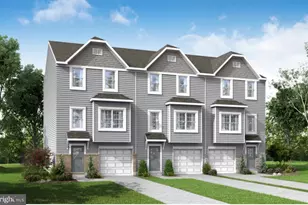
Full Property Details for 12 Homestead Ln
General
- Sold For: $350,700
- Taxes: $1,466 (2025)
- Status: Closed
- Type: Single Family
- Source: BrightMLSMidAtlantic
- MLS ID: WVJF2024576
- Added to Site: 113 day(s) ago
Interior
- Rooms/Areas: Living Room, Dining Room, Primary Bedroom, Bedroom 2, Bedroom 3, Kitchen, Game Room, Basement, Sun/Florida Room, Laundry, Other, Workshop, Bedroom 6, Bathroom 1
- Interior Features: Dining Area, Built-Ins, Window Treatments, Wood Floors, Floor Plan - Traditional
- Fireplace: Yes
- Number of Fireplaces: 1
- Fireplace(s): Wood, Free Standing
- Appliances: Washer/Dryer Hookups Only, Dryer, Exhaust Fan, Microwave, Oven - Wall, Refrigerator, Washer, Cooktop
- Flooring: Carpet, Ceramic Tile, Hardwood, Luxury Vinyl Plank
Rooms
- Total Bathrooms: 2
- Full Bathrooms: 2
- Main Floor Baths: 1
- Main - Full Baths: 1
- Lower Floor Baths: 1
- Lower - Full Baths: 1
- Total Bedrooms: 3
- Bedrooms Main & Up: 3
Additional Information
- Pool: Yes
- Private Pool: Yes
- Pool Description: In Ground
Exterior
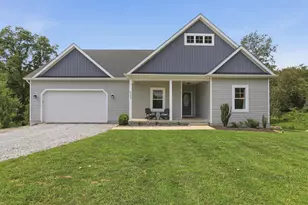
- Porch/Patio/Deck: Patio(s), Porch(es)
Parking
- Garage: Yes
- Garage Spaces: 2
- Total Spaces: 2
- Parking Features: Asphalt Driveway
- Parking Type: Detached Garage
- Garage Description: Garage Door Opener
Location
- County: JEFFERSON
- Subdivision: JEFFERSON VILLAGE
- Driving Directions: From Mildred St (Route 115) Turn left onto Old Leetown Pike, turn right onto Jefferson Village Drive, turn left onto Homestead Lane, house at the end of the road on left.
- Location Details: Rural
School Information
- School District: Jefferson County Schools
Heating & Cooling
- Central air: Yes
- Cooling Type: Ceiling Fan(s), Central A/C
- Cooling Fuel: Electric
- Heating Type: Central, Heat Pump(s)
- Heating Fuel: Electric
- Water Heater: Electric
Utilities
- Sewer: Septic Exists
- Water: Well
- Utility Description: Cable TV Available
Structural Information
- Architectural Style: Ranch/Rambler
- Structure Type: Detached
- Construction: Vinyl Siding
- Basement: Yes
- Basement Desc.: Connecting Stairway, Full, Partially Finished
- Foundation: Block
- Roof: Architectural Shingle
- Walls/Ceilings: Dry Wall
- Windows: Screens
- Doors: Sliding Glass
- Stories Description: Lower 1, Main
- Square Feet: 2,304
- Sq. Ft. Source: Estimated
- Living Area: 2,304 Sq. Ft.
- Finished Above Grnd: 1,416 Sq. Ft.
- Finished Below Grnd: 888 Sq. Ft.
- Year Built: 1969
- Year Built Source: Estimated
- Property Condition: Average
Unit Information
Lot Features
- Property View: Pasture
- Lot Size (Acres): 0.52
- Lot Size (Sq. Ft.): 22,498
- Lot Size Source: Estimated
- Zoning: RESIDENTIAL
- Lot Description: Cleared, Cul-de-sac, Landscaping
Financial Considerations
- Price Per Sq. Ft.: $225.99
- Tax Amount: $1,466
- Tax Year: 2025
- Terms: Standard Sale
Disclosures and Reports
- Ownership: Fee Simple
- Section: 4
- Lot Number: 42
Listed by Real Broker, LLC, Tracy S Kable and Real Broker, LLC, Natasha Lenee Fogle
Sold by Hunt Country Sotheby's International Realty, Sherry Lee Santmyer and Hunt Country Sotheby's International Realty, Chloe Mary Powell