This is a carousel with tiles that activate property listing cards. Use the previous and next buttons to navigate.
1/38
$515,000
This is a carousel with tiles that activate property listing cards. Use the previous and next buttons to navigate.
1/38
Property Description
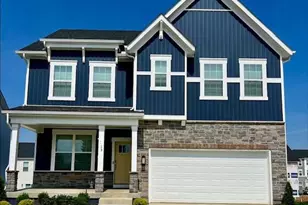
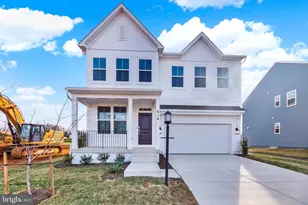
Priced to sell and better than new construction! Welcome to 1311 Foal Street, offering over 3,930 finished square feet with 5 bedrooms and 4.5 bathrooms and one of the largest floor plans in the neighborhood. The current owners have already completed many upgrades, so there's no need to worry about additional builder upgrade costs. A welcoming covered front porch leads into a bright, open floor plan designed for both everyday living and entertaining. The main level features a private office with French doors, spacious living areas, and a gourmet kitchen with timeless white cabinetry, granite countertops, tile backsplash, and a breakfast nook highlighted by a custom shiplap feature wall. You'll love the living room with its custom stone fireplace, creating a warm and inviting feel. Newly installed wood plank stair treads lead to the bedrooms. The spacious owner's suite features an oversized walk-in closet and ensuite bath. Three additional bedrooms are located on the upper level, including two with walk-in closets and one with a private ensuite bathroom. The fully finished basement offers even more living space with a large recreation room, 5th bedroom, and 4th full bathroom, along with a walk-out to the backyard. Additional highlights include a 2-car attached garage and a convenient location just minutes to shopping, restaurants, breweries, and major commuter routes. Located within the TA Lowery Elementary, Wildwood Middle, and Jefferson High School district.
Full Property Details
Full Property Details for 1311 Foal St
General
- Price: $515,000
- HOA FEE: $35/month
- Taxes: (2026)
- Status: Under Contract
- Type: Single Family
- Source: BrightMLSMidAtlantic
- MLS ID: WVJF2022388
- Updated: 6/14/2026
- Added to Site: 107 day(s) ago
Interior
- Fireplace: Yes
- Number of Fireplaces: 1
Rooms
Bathrooms
- Total Bathrooms: 5
- Full Bathrooms: 4
- Half Bathrooms: 1
- Upper Floor Baths: 3
- Upper - Full Baths: 3
- Main Floor Baths: 1
- Main - 1/2 Baths: 1
- Lower Floor Baths: 1
- Lower - Full Baths: 1
Bedrooms
- Total Bedrooms: 5
- Bedrooms Upper: 4
- Bedrooms Lower: 1
Other Rooms
- Laundry: Upper Floor
Additional Information
- Shared Amenities: Tot Lots/Playground
Parking
- Garage: Yes
- Garage Spaces: 2
- Total Spaces: 2
- Parking Type: Attached Garage
- Garage Description: Garage - Rear Entry, Garage Door Opener, Oversized
Location
- County: JEFFERSON
- Subdivision: RED CLOVER MEADOWS
- Driving Directions: 18th or 19th Ave to Foal St. Park on street in front
School Information
- School District: Jefferson County Schools
- Elementary School: Ta. Lowery
- Middle School: Wildwood
- High School: Jefferson
Community
- Association: Yes
Heating & Cooling
- Central air: Yes
- Cooling Type: Central A/C
- Cooling Fuel: Electric
- Heating Type: Heat Pump(s)
- Heating Fuel: Electric
- Water Heater: Electric
Utilities
- Sewer: Public Sewer
- Water: Public
Structural Information
- Architectural Style: Colonial
- Structure Type: Detached
- Builder: Lennar
- Model: Seneca
- Construction: Vinyl Siding
- Basement: Yes
- Basement Desc.: Daylight, Partial, Fully Finished, Walkout Stairs
- Foundation: Slab
- Stories Description: Lower 1, Main, Upper 1
- Square Feet: 4,340
- Sq. Ft. Source: Estimated
- Living Area: 3,930 Sq. Ft.
- Finished Above Grnd: 2,893 Sq. Ft.
- Finished Below Grnd: 1,037 Sq. Ft.
- Year Built: 2025
- Year Built Source: Estimated
Unit Information
Unit 1
- Bathrooms-Lower: 1
- Bedrooms-Lower: 1
Lot Features
- Lot Size (Acres): 0.11
- Lot Size (Sq. Ft.): 4,906
- Lot Size Source: Estimated
Financial Considerations
- Price Per Sq. Ft.: $178.02
- Association Fee: $35
- Assoc Fee Freq.: Monthly
- Tax Year: 2026
Disclosures and Reports
- Ownership: Fee Simple
Listed by Samson Properties, Kaitlyn Behr
Get Pre-Approved Today
Schools
Schools serving 1311 Foal St
School District:Jefferson County School District
| Name | Grades | Distance |
|---|---|---|
T A Lowery Elementary School 103 Shenandoah Junction Road, Shenandoah Junction, WV 25442 | PK-5 | 3 mi |
Wildwood Middle School 1209 Shenandoah Junction Road, Shenandoah Junction, WV 25442 | 6-8 | 3.2 mi |
Jefferson High School 4141 Flowing Springs Road, Shenandoah Junction, WV 25442 | 9-12 | 3 mi |
Disclaimer:
School attendance boundaries provided by ATTOM Data Solutions and are for reference only. Contact the school directly to verify enrollment eligibility.
Price & Sales History for 1311 Foal St
Date
Details
Price
Change
Source
5/13/2026
Price Reduced
$515,000
-2.83%
MLS
4/23/2026
Price Reduced
$530,000
-0.93%
MLS
3/26/2026
Listed
$535,000
—
MLS
Disclaimer: Historical sales information is derived from public records provided by the county offices. Information is not guaranteed and should be independently verified.
Estimate the Cost
Estimate the Cost for 1311 Foal St
1311 Foal Street, Ranson, WV 25438 (MLS# WVJF2022388) is a Single Family property with 5 bedrooms, 4 full bathrooms and 1 partial bathroom. 1311 Foal Street is currently listed for $515,000 and was received on March 26, 2026. Want to learn more about 1311 Foal Street? Do you have questions about finding other Single Family real estate for sale in Ranson? You can browse all Ranson real estate or contact a Coldwell Banker agent to request more information.