This is a carousel with tiles that activate property listing cards. Use the previous and next buttons to navigate.
1/1
$510,000
This is a carousel with tiles that activate property listing cards. Use the previous and next buttons to navigate.
1/1
Property Description
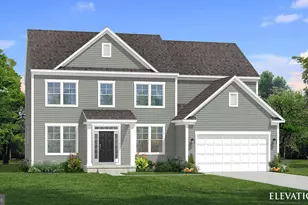
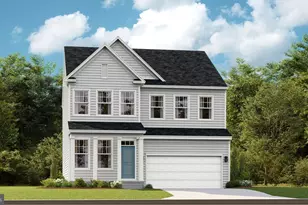
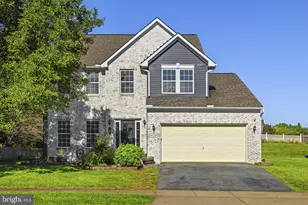
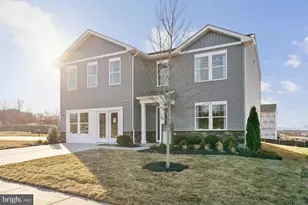
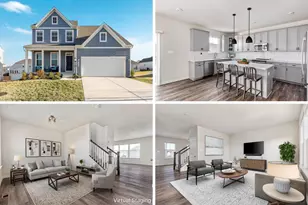
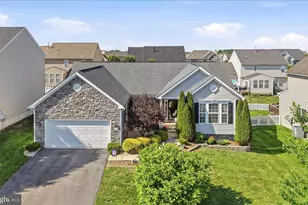
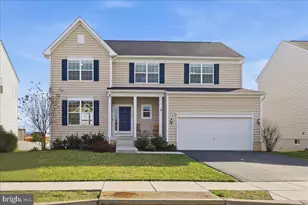
Nestled in the convenient community of Shenandoah Springs, this exquisite Colonial-style residence offers a harmonious blend of luxury and comfort, perfect for those seeking an elevated lifestyle. With cosmetic renovations completed in 2026, this home showcases high-end finishes and thoughtful design elements that create an inviting atmosphere. Step inside to discover an open floor plan that seamlessly connects the gourmet kitchen to the family room, making it ideal for both entertaining and everyday living. The kitchen is a chef's dream, featuring upgraded countertops, a spacious island, and a pantry for all your culinary needs. The family room, adorned with a cozy gas fireplace, invites relaxation and warmth, while large windows bathe the space in natural light. Elegant recessed lighting and ceiling fans enhance the ambiance, creating a perfect setting for gatherings or quiet evenings at home. Off the family room is the convenient and functional home office. Retreat to the luxurious primary suite, complete with a walk-in closet and a spa-like bathroom featuring a soaking tub and a walk-in shower. The additional three bedrooms are generously sized, providing ample space for guests or a home office. Each bathroom is thoughtfully designed with modern fixtures and finishes, ensuring comfort and style. The home boasts a full basement, offering endless possibilities for customization, whether you envision a home theater, gym, or additional living space. The main floor laundry adds convenience to your daily routine, making chores a breeze. Outside, the community amenities elevate your lifestyle further, with access to a refreshing outdoor pool (currently under construction), basketball courts, tot lots, and bike/walking trails. Enjoy leisurely afternoons at the picnic area or let your furry friends roam free in the dog park. The meticulously maintained common areas and snow removal services ensure a worry-free living experience. With a two-car attached garage and a concrete driveway, parking is never a concern. This property, set on a 0.17-acre lot, combines modern luxury with the charm of a welcoming neighborhood. Experience the perfect blend of elegance and comfort in this stunning home, where every detail has been curated for an exceptional living experience.
Full Property Details
Full Property Details for 27 Sparkling Brook Rd
General
- Sold For: $510,000
- HOA FEE: $40/month
- Taxes: $3,637 (2025)
- Status: Closed
- Type: Single Family
- Source: BrightMLSMidAtlantic
- MLS ID: WVJF2023394
- Added to Site: 96 day(s) ago
Interior
- Number of Rooms: 11
- Rooms/Areas: Living Room, Dining Room, Primary Bedroom, Bedroom 2, Bedroom 3, Bedroom 4, Kitchen, Family Room, Foyer, Study, Laundry, Mud Room, Utility Room, Bathroom 1, Primary Bathroom, Half Bath
- Interior Features: Bathroom - Soaking Tub, Bathroom - Walk-In Shower, Breakfast Area, Carpet, Ceiling Fan(s), Family Room Off Kitchen, Floor Plan - Open, Kitchen - Gourmet, Kitchen - Island, Pantry, Recessed Lighting, Upgraded Countertops, Walk-in Closet(s), Window Treatments, Wood Floors
- Fireplace: Yes
- Number of Fireplaces: 1
- Fireplace(s): Gas/Propane, Heatilator, Mantel(s)
- Appliances: Built-In Microwave, Disposal, Dishwasher, Dryer, Oven - Self Cleaning, Refrigerator, Washer, Water Heater
- Flooring: Luxury Vinyl Plank, Hardwood, Carpet
Rooms
Bathrooms
- Total Bathrooms: 3
- Full Bathrooms: 2
- Half Bathrooms: 1
- Upper Floor Baths: 2
- Upper - Full Baths: 2
- Main Floor Baths: 1
- Main - 1/2 Baths: 1
Bedrooms
- Total Bedrooms: 4
- Bedrooms Upper: 4
Other Rooms
- Laundry: Main Floor, Washer In Unit, Dryer In Unit
Additional Information
- Shared Amenities: Basketball Courts, Bike Trail, Common Grounds, Dog Park, Pool - Outdoor, Picnic Area, Tot Lots/Playground
- Shared Pool: Yes
- Pool: Yes
Parking
- Garage: Yes
- Garage Spaces: 2
- Total Spaces: 4
- Parking Features: Concrete Driveway
- Parking Type: Attached Garage, Driveway
- Garage Description: Garage - Front Entry
Location
- County: JEFFERSON
- Subdivision: SHENANDOAH SPRINGS
- Driving Directions: From 9, Exit at Flowing Springs Rd. Follow into Shenandoah Springs Community on Mt. Laurel to circle. Proceed on Mt. Laurel out of the circle. Follow to a Right on Mineral Springs. Follow to Left on Sparkling Brook Rd. House on left.
- Direction Faces: South
- City Limits: Yes
School Information
- School District: Jefferson County Schools
Community
- Association: Yes
- Assoc. Name: SHENANDOAH SPRINGS HOA
- Assoc. Fees Include: Common Area Maintenance, Management, Pool(s), Reserve Funds, Road Maintenance, Snow Removal
Heating & Cooling
- Central air: Yes
- Cooling Type: Central A/C, Ceiling Fan(s), Zoned
- Cooling Fuel: Electric
- Heating Type: Heat Pump(s)
- Heating Fuel: Electric, Propane - Leased
- Water Heater: Propane
Utilities
- Sewer: Public Sewer
- Water: Public
- Utility Description: Propane, Under Ground, Cable TV
Structural Information
- Architectural Style: Colonial
- Structure Type: Detached
- Builder: Gemcraft Homes
- Construction: Stone, Synthetic Stucco, Vinyl Siding
- Basement: Yes
- Basement Desc.: Full
- Foundation: Concrete Perimeter
- Roof: Architectural Shingle
- Walls/Ceilings: 9'+ Ceilings, 2 Story Ceilings, Cathedral Ceilings, D
- Windows: Bay/Bow, Double Pane, Low-E, Screens
- Doors: Sliding Glass, Six Panel
- Stories Description: Main, Upper 1
- Square Feet: 3,364
- Sq. Ft. Source: Assessor
- Living Area: 3,364 Sq. Ft.
- Finished Above Grnd: 3,364 Sq. Ft.
- Year Built: 2008
- Year Built Source: Estimated
- Property Condition: Excellent
Lot Features
- Lot Size (Acres): 0.17
- Lot Size (Sq. Ft.): 7,348
- Lot Size Source: Estimated
- Lot Dimensions: 70 x 105
- Zoning: 101
Financial Considerations
- Price Per Sq. Ft.: $148.6
- Association Fee: $40
- Assoc Fee Freq.: Monthly
- Assessment Year: 2025
- School Tax: $2,328
- City/TownTax Freq: Annually
- County Tax: $691
- County Tax Freq: Annually
- Tax w/Assessment: $259,900
- Tax Amount: $3,637
- Tax Year: 2025
- Terms: Standard Sale
Disclosures and Reports
- Ownership: Fee Simple
Listed by Samson Properties, Jonathan A Shively
Sold by Burch Real Estate Group, LLC, Mason Nicholas Emery

Get Pre-Approved Today
Schools
Schools serving 27 Sparkling Brook Rd
School District:Jefferson County School District
| Name | Grades | Distance |
|---|---|---|
T A Lowery Elementary School 103 Shenandoah Junction Road, Shenandoah Junction, WV 25442 | PK-5 | 3.7 mi |
Wildwood Middle School 1209 Shenandoah Junction Road, Shenandoah Junction, WV 25442 | 6-8 | 3.7 mi |
Jefferson High School 4141 Flowing Springs Road, Shenandoah Junction, WV 25442 | 9-12 | 3.4 mi |
Disclaimer:
School attendance boundaries provided by ATTOM Data Solutions and are for reference only. Contact the school directly to verify enrollment eligibility.
Price & Sales History for 27 Sparkling Brook Rd
Date
Details
Price
Change
Source
6/18/2026
Sold
$510,000
2.02%
MLS
5/17/2026
Price Reduced
$499,900
-5.66%
MLS
5/07/2026
Price Reduced
$529,900
-1.85%
MLS
4/21/2026
Listed
$539,900
—
MLS
Disclaimer: Historical sales information is derived from public records provided by the county offices. Information is not guaranteed and should be independently verified.
27 Sparkling Brook Road, Ranson, WV 25438 (MLS# WVJF2023394) is a Single Family property that was sold at $510,000 on June 18, 2026. Want to learn more about 27 Sparkling Brook Road? Do you have questions about finding other Single Family real estate for sale in Ranson? You can browse all Ranson real estate or contact a Coldwell Banker agent to request more information.