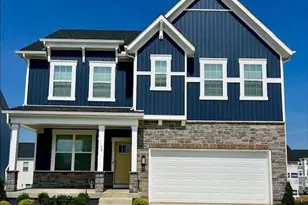
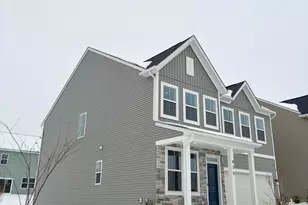
Full Property Details for 400 Silver Birch Dr
General
- Rent: $2,800
- HOA FEE: $34/month
- Status: Closed
- Type: Single Family
- Source: BrightMLSMidAtlantic
- MLS ID: WVJF2023574
- Added to Site: 170 day(s) ago
Rental Information
- Max. Lease (Mths): 48
- Min. Lease (Mths): 12
Interior
- Rooms/Areas: Primary Bedroom, Bedroom 2, Bedroom 3, Kitchen, Breakfast Room, Great Room, Laundry, Loft, Bathroom 2, Primary Bathroom, Half Bath
- Interior Features: Breakfast Area, Carpet, Ceiling Fan(s), Floor Plan - Open, Kitchen - Island, Walk-in Closet(s)
- Appliances: Dishwasher, Disposal, Microwave, Oven/Range - Electric, Stainless Steel Appliances, Refrigerator
- Flooring: Carpet, Luxury Vinyl Plank, Partially Carpeted
Rooms
- Total Bathrooms: 3
- Full Bathrooms: 2
- Half Bathrooms: 1
- Upper Floor Baths: 1
- Upper - Full Baths: 1
- Main Floor Baths: 2
- Main - Full Baths: 1
- Main - 1/2 Baths: 1
- Total Bedrooms: 3
- Bedrooms Upper: 2
- Bedrooms Main & Up: 1
- Laundry: Main Floor, Hookup
Additional Information
- Shared Amenities: Tot Lots/Playground
- Security/Safety: Carbon Monoxide Detector(s), Smoke Detector
Exterior
- Exterior Features: Sidewalks, Exterior Lighting
Parking
- Garage: Yes
- Garage Spaces: 2
- Total Spaces: 2
- Parking Features: Concrete Driveway
- Parking Type: Attached Garage
- Garage Description: Garage - Front Entry, Garage Door Opener
Location
- County: JEFFERSON
- Subdivision: RED CLOVER MEADOWS
- Driving Directions: From VA (Ashburn/Leesburg area): Take VA-7 W → merge onto VA-9 W toward Charles Town → continue into WV. Turn left onto Oak Lee Dr (WV-115) → turn right onto N Fairfax Blvd (WV-115). Turn left onto Shenandoah Springs Pkwy → turn right onto Silver Birch Dr. Home will be on the right. 🧠Alternate (from Charles Town / local): From Charles Town, take N Mildred St / WV-115 (N Fairfax Blvd) toward Ranson. Turn onto Shenandoah Springs Pkwy → right on Silver Birch Dr → follow to lot/home on right.
School Information
- School District: Jefferson County Schools
Community
- Association: Yes
- Pets Allowed: Yes
- Pets: No Pet Restrictions
Heating & Cooling
- Central air: Yes
- Cooling Type: Central A/C
- Cooling Fuel: Electric
- Heating Type: Central, Heat Pump(s), Programmable Thermostat
- Heating Fuel: Electric
- Water Heater: Electric
Utilities
- Sewer: Public Sewer
- Water: Public
Structural Information
- Architectural Style: Colonial
- Structure Type: Detached
- Builder: Lennar Homes
- Model: Laurel
- Construction: Batts Insulation, Frame, Vinyl Siding, Combination
- Foundation: Slab
- Roof: Asphalt
- Walls/Ceilings: 9'+ Ceilings
- Windows: Double Pane, Low-E, Screens
- Stories Description: Main, Upper 1
- Square Feet: 2,229
- Sq. Ft. Source: Estimated
- Living Area: 2,229 Sq. Ft.
- Finished Above Grnd: 2,229 Sq. Ft.
- Year Built: 2026
- Year Built Source: Estimated
- Property Condition: Excellent
Lot Features
- Lot Size Source: Estimated
- Street/Road Desc.: Black Top
- Zoning: RESIDENTIAL
- Lot Description: Rear Yard
Financial Considerations
- Price Per Sq. Ft.: $1.21
- Association Fee: $34
- Assoc Fee Freq.: Monthly
- Security Deposit: $2,700
Disclosures and Reports
Listed by Samson Properties, Krunal Mehta
Sold by Non Subscribing Office, NON MEMBER