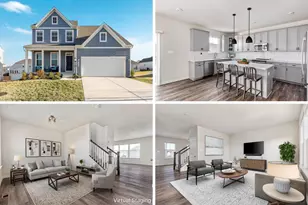
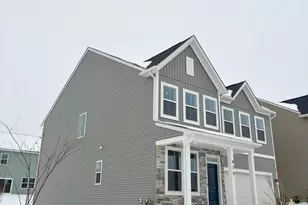
Full Property Details for 1231 Stallion St
General
- Rent: $2,700
- HOA FEE: $37/month
- Status: Closed
- Type: Single Family
- Source: BrightMLSMidAtlantic
- MLS ID: WVJF2025618
- Added to Site: 53 day(s) ago
Rental Information
- Max. Lease (Mths): 12
- Min. Lease (Mths): 12
Interior
- Rooms/Areas: Living Room, Dining Room, Primary Bedroom, Bedroom 2, Bedroom 3, Bedroom 4, Kitchen, Family Room, Basement, Foyer, Mud Room, Other, Recreation Room
- Interior Features: Breakfast Area, Butlers Pantry, Carpet, Ceiling Fan(s), Chair Railings, Crown Moldings, Dining Area, Family Room Off Kitchen, Floor Plan - Open, Formal/Separate Dining Room, Kitchen - Eat-In, Kitchen - Island, Kitchen - Table Space, Primary Bath(s), Recessed Lighting, Bathroom - Soaking Tub, Bathroom - Stall Shower, Bathroom - Tub Shower, Walk-in Closet(s), Window Treatments, Wood Floors
- Appliances: Built-In Microwave, Dishwasher, Dryer - Front Loading, Exhaust Fan, Extra Refrigerator/Freezer, Icemaker, Refrigerator, Stainless Steel Appliances, Stove, Washer - Front Loading, Water Heater
- Flooring: Carpet, Hardwood, Vinyl, Heavy Duty
Rooms
- Total Bathrooms: 4
- Full Bathrooms: 3
- Half Bathrooms: 1
- Upper Floor Baths: 2
- Upper - Full Baths: 2
- Main Floor Baths: 1
- Main - 1/2 Baths: 1
- Lower Floor Baths: 1
- Lower - Full Baths: 1
- Total Bedrooms: 4
- Bedrooms Upper: 4
- Laundry: Dryer In Unit, Hookup, Upper Floor, Washer In Unit
Additional Information
- Security/Safety: Smoke Detector
Exterior
- Exterior Features: Exterior Lighting, Sidewalks, Street Lights
- Porch/Patio/Deck: Porch(es)
Parking
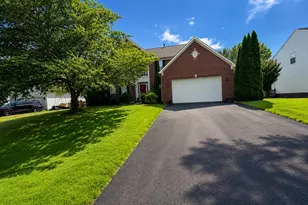
- Garage: Yes
- Garage Spaces: 2
- Total Spaces: 2
- Parking Features: Paved Driveway
- Parking Type: Attached Garage, Driveway, Off Street, On Street
- Garage Description: Garage - Front Entry, Garage Door Opener, Inside Access
Location
- Municipality: Ranson
- County: JEFFERSON
- Subdivision: LAKELAND PLACE
- Driving Directions: From WV-9, turn into Fairfax Crossing on N Fairfax Blvd, go around circle & bear right onto N Fairfax Blvd, at stop sign turn left onto 18th Ave, next right onto Stallion St, #1231 on right
School Information
- School District: Jefferson County Schools
Community
- Association: Yes
- Assoc. Name: CLAGETT MANAGEMENT
- Assoc. Fees Include: Road Maintenance, Snow Removal
- Pets Allowed: Yes
- Pets: Size/Weight Restriction, Dogs OK
Heating & Cooling
- Central air: Yes
- Cooling Type: Central A/C, Ceiling Fan(s)
- Cooling Fuel: Electric
- Heating Type: Heat Pump - Electric BackUp
- Heating Fuel: Electric
- Water Heater: 60+ Gallon Tank, Electric
Utilities
- Sewer: Public Sewer
- Water: Public
- Utility Description: Cable TV Available, Electric Available, Phone Available, Sewer Available, Water Available
Structural Information
- Architectural Style: Colonial
- Structure Type: Detached
- Construction: Asphalt, Concrete, Stick Built, Vinyl Siding
- Basement: Yes
- Basement Entrance: Yes
- Basement Desc.: Connecting Stairway, Fully Finished, Interior Access, Outside Entrance, Rear Entrance, Walkout Stairs, Windows
- Foundation: Concrete Perimeter, Passive Radon Mitigation
- Roof: Asphalt, Shingle
- Walls/Ceilings: 9'+ Ceilings, Tray Ceilings, Dry Wall
- Windows: Screens, Vinyl Clad
- Doors: Sliding Glass
- Stories Description: Lower 1, Main, Upper 1
- Square Feet: 3,600
- Sq. Ft. Source: Estimated
- Living Area: 3,600 Sq. Ft.
- Finished Above Grnd: 2,655 Sq. Ft.
- Finished Below Grnd: 945 Sq. Ft.
- Year Built: 2012
- Year Built Source: Estimated
- Property Condition: Very Good
Unit Information
Lot Features
- Property View: Garden/Lawn, Street
- Lot Size (Acres): 0.2
- Lot Size (Sq. Ft.): 8,800
- Lot Size Source: Estimated
- Zoning: 101
- Lot Description: Front Yard, Interior, Landscaping, Level, PUD, Rear Yard
- Fencing (Description): Rear, Vinyl
Financial Considerations
- Price Per Sq. Ft.: $.98
- Association Fee: $37
- Assoc Fee Freq.: Monthly
- Application Fee: $50
- Security Deposit: $2,600
- Pet Deposit: $500
Disclosures and Reports
Listed and Sold by Samson Properties, Gregorio M Garcia