This is a carousel with tiles that activate property listing cards. Use the previous and next buttons to navigate.
1/51
$300,000 Just Listed
This is a carousel with tiles that activate property listing cards. Use the previous and next buttons to navigate.
1/51
Property Description
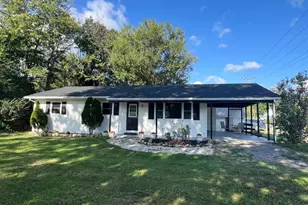
UPDATED BRICK RANCHER WITH SOLAR SYSTEM & SPACIOUS BASEMENT! Welcome to this beautifully updated 3-bedroom, 2-bath brick rancher, ideally situated on a desirable .29-acre lot. The inviting main level features an open-concept kitchen and living area, creating a comfortable space for everyday living and entertaining. The kitchen offers stainless steel appliances and a large pantry for plenty of storage. The spacious primary bedroom features a private en-suite bathroom and a large walk-in closet. Two additional generously sized bedrooms and a full hall bathroom complete the main level. Need more space? The unfinished basement offers 1,380+ additional square feet with endless possibilities. Use it as-is for storage, recreation, hobbies, or workspace, or finish it to create the additional living space you've been dreaming of. Numerous major updates provide peace of mind and energy efficiency. The roof features 50-year shingles, while the windows, gutters, attic fan, and attic insulation were all replaced in 2023. In 2024, the home received a brand-new HVAC system and solar system. With 22 roof-mounted 400-watt solar panels, you can help protect against rising energy costs while reducing your home's carbon footprint. Step outside to enjoy the fenced backyard, complete with a charming gazebo-perfect for outdoor dining, relaxing, or entertaining. You'll also enjoy a spacious deck on the front of the home, perfect for your outdoor furniture. A storage shed provides additional space for your tools and equipment, while a 30-amp RV hookup adds an extra level of convenience for RV owners and enthusiasts. All of this is located just minutes from downtown Charles Town, with convenient access to restaurants, schools, shopping, and more. Updated, spacious, energy-conscious, and move-in ready-this rancher offers the space and features you've been looking for!
Full Property Details
Full Property Details for 406 W 4th Ave
General
- Price: $300,000
- Taxes: $1,842 (2026)
- Status: Active
- Type: Single Family
- Source: BrightMLSMidAtlantic
- MLS ID: WVJF2026020
- Updated: Today (8/20/2026)
- Added to Site: Today
Interior
- Rooms/Areas: Living Room, Primary Bedroom, Bedroom 2, Bedroom 3, Kitchen, Basement, Bathroom 2, Primary Bathroom
Rooms
Bathrooms
- Total Bathrooms: 2
- Full Bathrooms: 2
- Main Floor Baths: 2
- Main - Full Baths: 2
Bedrooms
- Total Bedrooms: 3
- Bedrooms Main & Up: 3
Parking
- Parking Type: Driveway, On Street
Location
- Municipality: Ranson
- County: JEFFERSON
- Driving Directions: GPS is accurate.
- City Limits: Yes
School Information
- School District: Jefferson County Schools
Heating & Cooling
- Central air: Yes
- Cooling Type: Central A/C
- Cooling Fuel: Electric
- Heating Type: Heat Pump(s)
- Heating Fuel: Electric
- Water Heater: Electric
Utilities
- Sewer: Public Sewer
- Water: Public
Structural Information
- Architectural Style: Ranch/Rambler
- Structure Type: Detached
- Construction: Brick
- Basement: Yes
- Basement Desc.: Connecting Stairway, Unfinished, Walkout Stairs, Sump Pump
- Foundation: Block
- Roof: Architectural Shingle
- Stories Description: Main
- Square Feet: 2,907
- Sq. Ft. Source: Estimated
- Living Area: 1,523 Sq. Ft.
- Finished Above Grnd: 1,523 Sq. Ft.
- Year Built: 1961
- Year Built Source: Assessor
- Property Condition: Very Good
Lot Features
- Lot Size (Acres): 0.3
- Lot Size (Sq. Ft.): 12,871
- Lot Size Source: Assessor
- Zoning: 101
Financial Considerations
- Price Per Sq. Ft.: $196.98
- Assessment Year: 2026
- School Tax: $1,194
- City/TownTax: $296
- City/TownTax Freq: Annually
- County Tax: $352
- County Tax Freq: Annually
- Tax w/Assessment: $134,100
- Tax Amount: $1,842
- Tax Year: 2026
- Tax Total Finished Sq. Ft.: 1376
Disclosures and Reports
- Ownership: Fee Simple
- Inclusions: Gazebo
Listed by Touchstone Realty, LLC, Diva L Bunting
Get Pre-Approved Today
Schools
Schools serving 406 W 4th Ave
School District:Jefferson County School District
| Name | Grades | Distance |
|---|---|---|
Ranson Elementary School 600 North Preston Street, Ranson, WV 25438 | PK-5 | 0.7 mi |
Wildwood Middle School 1209 Shenandoah Junction Road, Shenandoah Junction, WV 25442 | 6-8 | 4.7 mi |
Jefferson High School 4141 Flowing Springs Road, Shenandoah Junction, WV 25442 | 9-12 | 4.4 mi |
Disclaimer:
School attendance boundaries provided by ATTOM Data Solutions and are for reference only. Contact the school directly to verify enrollment eligibility.
Price & Sales History for 406 W 4th Ave
Date
Details
Price
Change
Source
8/20/2026
Listed
$300,000
160.87%
MLS
10/03/2014
Sold
$115,000
—
Public Record
Disclaimer: Historical sales information is derived from public records provided by the county offices. Information is not guaranteed and should be independently verified.
Tax History
Tax History for 406 W 4th Ave
Year
Property Taxes
Change
Tax Assessment
Change
2025
$1,877
16%
$134,100
18%
2024
$1,619
4%
$114,000
4%
2023
$1,554
6%
$109,600
8%
2022
$1,468
5%
$101,800
7%
2021
$1,397
4%
$95,400
-1%
2020
$1,338
3%
$96,400
4%
2019
$1,303
18%
$92,700
19%
2018
$1,106
-1%
$77,600
-1%
2017
$1,115
17%
$78,300
17%
2016
$949
-42%
$67,000
18%
2015
$1,625
-2%
$56,900
-2%
2014
$1,659
2%
$58,200
1%
2013
$1,628
—
$57,400
—
Disclaimer: Historical tax information is derived from public records provided by the county offices. Information is not guaranteed and should be independently verified.
Estimate the Cost
Estimate the Cost for 406 W 4th Ave
406 W 4th Avenue, Ranson, WV 25438 (MLS# WVJF2026020) is a Single Family property with 3 bedrooms and 2 full bathrooms. 406 W 4th Avenue is currently listed for $300,000 and was received on August 20, 2026. Want to learn more about 406 W 4th Avenue? Do you have questions about finding other Single Family real estate for sale in Ranson? You can browse all Ranson real estate or contact a Coldwell Banker agent to request more information.