This is a carousel with tiles that activate property listing cards. Use the previous and next buttons to navigate.
1/1
$274,090
This is a carousel with tiles that activate property listing cards. Use the previous and next buttons to navigate.
1/1
Property Description
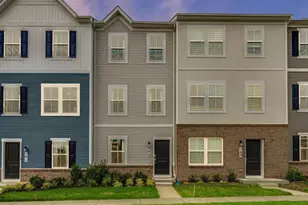
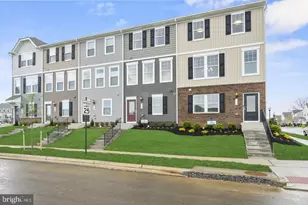
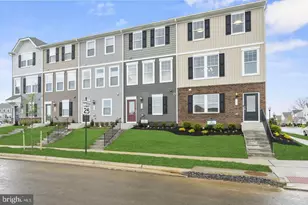
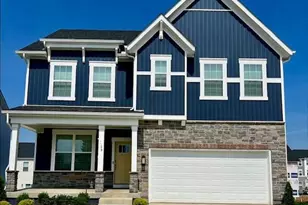
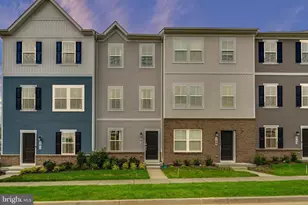
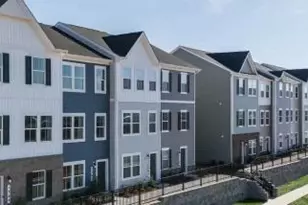
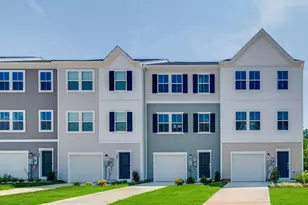
MOVE IN READY! Welcome to the Quincy floorplan in Red Clover Meadows, offering approximately 1,277 square feet of thoughtfully designed living space with 2 bedrooms, 2 full baths, 1 half baths, and a 1-car garage. This modern townhome combines functional design with stylish finishes, making it ideal for comfortable everyday living. The entry level features a versatile recreation room that can be used as a home office, fitness area, or additional living space, along with a convenient powder room. Upstairs, the open-concept main level seamlessly connects the spacious great room, dining area, and contemporary kitchen, creating the perfect setting for both entertaining and daily life. The kitchen is appointed with White Ornamental granite countertops and a stainless steel appliance package, including a side-by-side refrigerator, electric range, built-in microwave, and dishwasher. Step outside to the rear deck, providing the perfect setting for morning coffee or evening relaxation. The upper level offers two well-appointed bedrooms, including a spacious owner's suite with a generous walk-in closet and a private, spa-inspired bath. A secondary bedroom, full hall bath, and conveniently located laundry area complete the top floor, providing a functional and well-designed layout for today's lifestyle. Additional features include ceiling fan pre-wiring in all bedrooms and the Great Room, Ring Video Doorbell Pro, and Schlage Encode smart deadbolt. Located in Red Clover Meadows residents enjoy a convenient location approximately two miles from shopping, dining, and recreation, with easy access to Routes 9 and 340, Duffields MARC station, historic Harpers Ferry, outdoor recreation, and commuter routes to Maryland, Virginia, and Washington, D.C. Community amenities include a tot lot. Photos are for illustrative purposes only and may depict a similar home. Features, dimensions, prices, and availability are subject to change.
Full Property Details
Full Property Details for 450 17th Ave #HS 200
General
- Sold For: $274,090
- HOA FEE: $34/month
- Taxes: (2026)
- Status: Closed
- Type: Townhouse
- Source: BrightMLSMidAtlantic
- MLS ID: WVJF2025566
- Added to Site: 65 day(s) ago
Interior
- Rooms/Areas: Dining Room, Primary Bedroom, Bedroom 2, Kitchen, Great Room, Laundry, Recreation Room, Bathroom 2, Primary Bathroom, Half Bath
- Appliances: Built-In Microwave, Dishwasher, Disposal, Oven/Range - Electric, Refrigerator, Icemaker, Water Heater, Washer, Dryer
- Flooring: Carpet, Ceramic Tile, Luxury Vinyl Plank
Rooms
Bathrooms
- Total Bathrooms: 3
- Full Bathrooms: 2
- Half Bathrooms: 1
- Upper 2 - Full Baths: 2
- Upper Floor Baths: 3
- Upper - Full Baths: 2
- Upper - 1/2 Baths: 1
Bedrooms
- Total Bedrooms: 2
- Bedrooms Upper: 2
- Bedrooms-Up2: 2
Other Rooms
- Laundry: Upper Floor
Additional Information
- Shared Amenities: Tot Lots/Playground, Common Grounds
- Security/Safety: Smoke Detector, Carbon Monoxide Detector(s)
Exterior
- Porch/Patio/Deck: Deck(s)
Parking
- Garage: Yes
- Garage Spaces: 1
- Total Spaces: 2
- Parking Features: Concrete Driveway
- Parking Type: Attached Garage, Driveway
- Garage Description: Garage Door Opener, Garage - Rear Entry
Location
- County: JEFFERSON
- Subdivision: RED CLOVER MEADOWS
- Cross Streets: Red Clover Ln
- Driving Directions: To model home 1364 Cedar Valley Rd. Ranson WV 25438 From Rt. 9 West from Charles Town toward Martinsburg take Left on N Fairfax Blvd to Right on 19th Ave to model on corner of Cedar Valley and 19th Ave.
School Information
- School District: Jefferson County Schools
- Elementary School: T A Lowery
- Middle School: Wildwood
- High School: Jefferson
Community
- Association: Yes
- Assoc. Name: RED CLOVER MEADOWS HOMEOWNERS ASSOCIATION, INC
- Pets Allowed: Yes
- Pets: No Pet Restrictions
Heating & Cooling
- Central air: Yes
- Cooling Type: Central A/C, Heat Pump(s), Programmable Thermostat
- Cooling Fuel: Electric
- Heating Type: Heat Pump(s), Programmable Thermostat
- Heating Fuel: Electric
- Water Heater: Electric
Utilities
- Sewer: Public Sewer
- Water: Public
- Utility Description: Cable TV Available, Under Ground
Structural Information
- Architectural Style: Colonial
- Structure Type: Interior Row/Townhouse
- Builder: Lennar
- Model: Quincy
- Construction: Frame, Vinyl Siding
- Basement: Yes
- Basement Desc.: Daylight, Full, Partially Finished
- Foundation: Concrete Perimeter
- Roof: Architectural Shingle
- Walls/Ceilings: 9'+ Ceilings
- Windows: Double Pane, Low-E, Screens
- Stories Description: Main, Upper 1, Upper 2
- Square Feet: 1,277
- Sq. Ft. Source: Estimated
- Living Area: 1,277 Sq. Ft.
- Finished Above Grnd: 1,277 Sq. Ft.
- Year Built: 2026
- Year Built Source: Estimated
- Property Condition: Excellent
Lot Features
- Lot Size Source: Estimated
- Zoning: RESIDENTIAL
- Lot Description: Rear Yard
Financial Considerations
- Price Per Sq. Ft.: $226.62
- Association Fee: $34
- Assoc Fee Freq.: Monthly
- Assessment Year: 2026
- Tax Year: 2026
- Terms: Standard Sale
Disclosures and Reports
- Ownership: Fee Simple
- Lot Number: 200
Listed by NextHome Realty Select, Curtis W Siever
Sold by Non Subscribing Office, NON MEMBER

Get Pre-Approved Today
Schools
Schools serving 450 17th Ave #HS 200
School District:Jefferson County School District
| Name | Grades | Distance |
|---|---|---|
T A Lowery Elementary School 103 Shenandoah Junction Road, Shenandoah Junction, WV 25442 | PK-5 | 3.1 mi |
Wildwood Middle School 1209 Shenandoah Junction Road, Shenandoah Junction, WV 25442 | 6-8 | 3.4 mi |
Jefferson High School 4141 Flowing Springs Road, Shenandoah Junction, WV 25442 | 9-12 | 3.1 mi |
Disclaimer:
School attendance boundaries provided by ATTOM Data Solutions and are for reference only. Contact the school directly to verify enrollment eligibility.
Price & Sales History for 450 17th Ave #HS 200
Date
Details
Price
Change
Source
8/24/2026
Sold
$274,090
-5.29%
MLS
7/21/2026
Listed
$289,390
—
MLS
Disclaimer: Historical sales information is derived from public records provided by the county offices. Information is not guaranteed and should be independently verified.
450 17th Avenue #HS 200, Ranson, WV 25438 (MLS# WVJF2025566) is a Townhouse property that was sold at $274,090 on August 24, 2026. Want to learn more about 450 17th Avenue #HS 200? Do you have questions about finding other Townhouse real estate for sale in Ranson? You can browse all Ranson real estate or contact a Coldwell Banker agent to request more information.