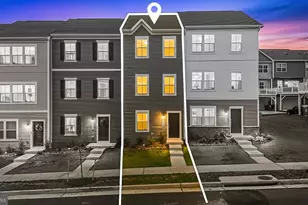
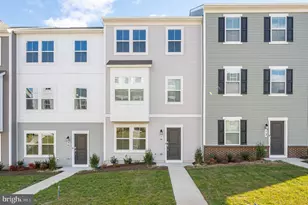
Full Property Details for 57 Brookfield Mews
General
- Rent: $2,100
- HOA FEE: $55/month
- Status: Closed
- Type: Townhouse
- Source: BrightMLSMidAtlantic
- MLS ID: WVJF2025954
- Added to Site: 48 day(s) ago
Rental Information
- Max. Lease (Mths): 24
- Min. Lease (Mths): 12
- Rent Includes: HOA/Condo Fee
Interior
- Interior Features: Bathroom - Stall Shower, Bathroom - Tub Shower, Bathroom - Walk-In Shower, Breakfast Area, Carpet, Combination Kitchen/Dining, Combination Kitchen/Living, Dining Area, Floor Plan - Open, Kitchen - Island, Pantry, Recessed Lighting, Window Treatments
- Appliances: Built-In Microwave, Dishwasher, Disposal, Dryer - Electric, Icemaker, Oven/Range - Electric, Refrigerator, Stainless Steel Appliances, Washer
- Flooring: Carpet, Luxury Vinyl Plank
Rooms
- Total Bathrooms: 4
- Full Bathrooms: 2
- Half Bathrooms: 2
- Upper Floor Baths: 2
- Upper - Full Baths: 2
- Main Floor Baths: 1
- Main - 1/2 Baths: 1
- Lower Floor Baths: 1
- Lower - 1/2 Baths: 1
- Total Bedrooms: 3
- Bedrooms Upper: 3
- Laundry: Upper Floor, Washer In Unit, Dryer In Unit
Additional Information
- Shared Amenities: Basketball Courts, Common Grounds, Picnic Area, Tot Lots/Playground
Parking
- Garage: Yes
- Garage Spaces: 2
- Carport Spaces: 2
- Total Spaces: 4
- Parking Features: Paved Driveway
- Parking Type: Attached Carport, Attached Garage
- Garage Description: Garage Door Opener, Garage - Rear Entry
Location
- County: JEFFERSON
- Subdivision: SHENANDOAH SPRINGS
- Driving Directions: From Frederick, MD US-340 W, Get on WV-9 W in Jefferson County from US-340 W, Merge right onto WV-9 W, Turn right on Mountain Laurel Blvd , cross over Flowering Springs Rd at 4-way stop sign into the community. Continue through circle onto Mountain Laurel Blvd. Turn right onto Sandy Bottom Cir, Property on left.
School Information
- School District: Jefferson County Schools
Community
- Association: Yes
- Assoc. Fees Include: Common Area Maintenance, Snow Removal
- Pets Allowed: Yes
- Pets: Size/Weight Restriction, Pet Addendum/Deposit, Numbe
Heating & Cooling
- Central air: Yes
- Cooling Type: Ceiling Fan(s), Central A/C
- Cooling Fuel: Electric
- Heating Type: Central
- Heating Fuel: Electric
- Water Heater: Electric
Utilities
- Sewer: Public Sewer
- Water: Public
Structural Information
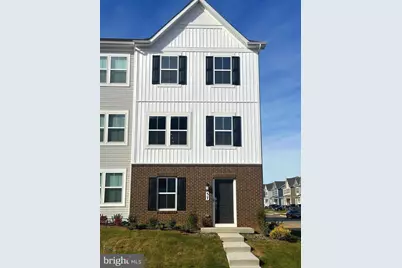
- Architectural Style: Colonial
- Structure Type: End of Row/Townhouse
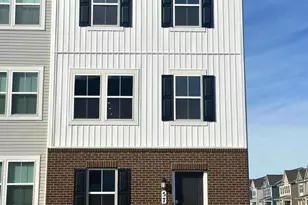
- Construction: Brick Veneer, Combination, Vinyl Siding
- Foundation: Permanent
- Roof: Asphalt
- Stories Description: Lower 1, Main, Upper 1
- Square Feet: 1,784
- Sq. Ft. Source: Estimated
- Living Area: 1,784 Sq. Ft.
- Finished Above Grnd: 1,784 Sq. Ft.
- Year Built: 2024
- Year Built Source: Estimated
- Property Condition: Excellent
Unit Information
Lot Features
- Lot Size (Acres): 0.03
- Lot Size (Sq. Ft.): 1,306
- Lot Size Source: Estimated
- Zoning: RESIDENTIAL
Financial Considerations
- Price Per Sq. Ft.: $1.21
- Association Fee: $55
- Assoc Fee Freq.: Monthly
- Security Deposit: $2,150
- Pre-Paid Lst Mth Rnt: $1
- Owner Pays: Association Fees, Taxes - Real Estate
- Tenant Pays: Trash Removal, Utilities - All
Disclosures and Reports
Listed and Sold by Samson Properties, Tawny Zuniga