This is a carousel with tiles that activate property listing cards. Use the previous and next buttons to navigate.
1/1
$437,000
This is a carousel with tiles that activate property listing cards. Use the previous and next buttons to navigate.
1/1
Property Description
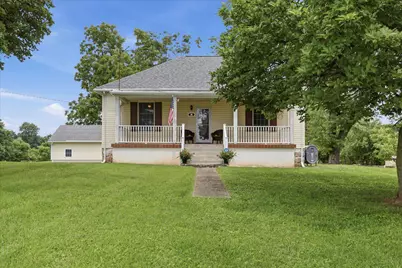
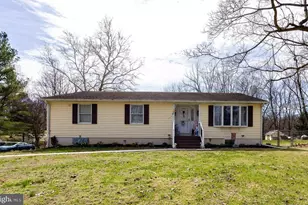
Multiple Offers Received- highest and best by Noon tomorrow- August 11th Picturesque rural setting for this charming single level 1900 farmhouse, featuring 2 bedrooms and 1 bath, and nestled on a peaceful 3+ acre level lot just outside of historic Shepherdstown. Enjoy the spectacular farmland view from the welcoming 10X30 front porch, enhanced with Red Blaze Quarry tile flooring. The interior of this freshly painted home is open and bright , offering scenic views of nature from every window. The living room combined with dining area, has wood floors , chair railing, ceiling fan, and mantel from a former fireplace. The spacious eat-in kitchen is flooded with natural light from the casement bay window. There are numerous cabinets , double sink, ceiling fan, and tile flooring . Bedroom 1 has a large closet, wood floors , built in curio shelving, and ceiling fan. Bedroom 2 offers a brick hearth with hook up for wood stove, as well as shelving for storage cubbies. The bathroom features a vintage soaking tub with mounted shower. The enclosed back porch provides a storage area and mud room. Next to the mud room is the 8X11 laundry room with added utility sink. The 10X23 composite deck includes a Sunset Awning if additional shade is needed . There is a 26X26 detached 2 bay garage with a side entry door, as well as plenty of parking on the grounds. Beyond the garage is the sturdy and freshly painted 54X32 block barn featuring 9 stalls and hayloft. There are so many possibilities for utilizing this property- bring the chickens, create gardens or establish a hobby farm- no HOA restrictions! Enjoy the front lawn as a gathering space with family and friends for picnics under the mature shade trees and set up games in the open field. Flat board fencing on three sides defines the property lines. Note, that the farm across the street is in a preservation easement. Heating is provided by oil furnace (serviced yearly) for baseboard hot water ( new oil tank 2025). There are also 4 mini splits (2021) for additional heat and AC. All of the wiring has been updated, vinyl clad windows installed and vinyl siding added in major renovation in 1993. New roof and gutter guards in 2021. Mechanicals are located in the dirt floor cellar /crawl space. Entire property is sold AS IS. Conveniently located just minutes from the Duffields Metro Stop and historic Shepherdstown, offering unique stores, coffee shops, and fine dining.
Full Property Details
Full Property Details for 381 French Rd
General
- Sold For: $437,000
- Taxes: $2,139 (2025)
- Status: Closed
- Type: Single Family
- Source: BrightMLSMidAtlantic
- MLS ID: WVJF2024518
- Added to Site: 60 day(s) ago
Interior
- Number of Rooms: 6
- Rooms/Areas: Living Room, Dining Room, Bedroom 2, Kitchen, Bedroom 1, Laundry, Mud Room, Full Bath
- Interior Features: Attic, Bathroom - Soaking Tub, Built-Ins, Entry Level Bedroom, Family Room Off Kitchen, Kitchen - Eat-In
- Fireplace: Yes
- Number of Fireplaces: 1
- Fireplace(s): Flue for Stove
- Appliances: Dishwasher, Oven/Range - Electric, Range Hood, Refrigerator, Water Heater, Dryer - Electric, Washer
- Flooring: Ceramic Tile, Hardwood, Vinyl
Rooms
Bathrooms
- Total Bathrooms: 1
- Full Bathrooms: 1
- Main Floor Baths: 1
- Main - Full Baths: 1
Bedrooms
- Total Bedrooms: 2
- Bedrooms Main & Up: 2
Other Rooms
- Laundry: Has Laundry, Main Floor
Additional Information
- Security/Safety: Security System
Exterior
- Exterior Features: Awning(s), Flood Lights, Outbuilding(s)
- Porch/Patio/Deck: Porch(es), Deck(s)
Parking
- Garage: Yes
- Garage Spaces: 2
- Total Spaces: 8
- Parking Features: Gravel Driveway
- Parking Type: Detached Garage, Driveway
- Garage Description: Garage Door Opener
Location
- County: JEFFERSON
- Driving Directions: From Charles Town, take Flowing Springs Road toward Shepherdstown. Turn rt onto French Rd; house on left.
- Location Details: Rural
School Information
- School District: Jefferson County Schools
Heating & Cooling
- Cooling Type: Ductless/Mini-Split
- Cooling Fuel: Electric
- Heating Type: Forced Air, Baseboard - Hot Water, Other
- Heating Fuel: Electric, Oil
- Water Heater: Electric
Utilities
- Sewer: On Site Septic
- Water: Well
- Utility Description: Phone Available
Structural Information
- Architectural Style: Cottage, Farmhouse/National Folk, Raised Ranch/Rambler
- Structure Type: Detached
- Construction: Aluminum Siding
- Foundation: Stone, Crawl Space
- Roof: Architectural Shingle
- Walls/Ceilings: Dry Wall, Plaster Walls, Paneled Walls
- Windows: Bay/Bow, Casement, Vinyl Clad
- Doors: Storm
- Stories Description: Main
- Square Feet: 1,295
- Sq. Ft. Source: Assessor
- Living Area: 1,295 Sq. Ft.
- Finished Above Grnd: 1,295 Sq. Ft.
- Year Built: 1900
- Year Built Source: Estimated
Additional Structures
- Other Structures: Barn/Stable, Garage(s)
Lot Features
- Property View: Panoramic, Pasture
- Lot Size (Acres): 3.18
- Lot Size (Sq. Ft.): 138,521
- Lot Size Source: Estimated
- Lot Dimensions: 3.18 acres
- Street/Road Desc.: Black Top
- Zoning: 101
- Lot Description: Cleared, Front Yard, Level, Private, Rear Yard, Road Frontage, Rural, SideYard(s), Vegetation Planting, Other
- Fencing (Description): Partially, Wood
Horse Property
- Horse Property: Yes
- Horse Facility Desc.: Horses Allowed
Financial Considerations
- Price Per Sq. Ft.: $303.47
- Assessment Year: 2025
- School Tax: $1,649
- County Tax: $489
- County Tax Freq: Annually
- Tax w/Assessment: $184,100
- Tax Amount: $2,139
- Tax Year: 2025
- Terms: Standard Sale
- Tax Total Finished Sq. Ft.: 1295
Disclosures and Reports
- Ownership: Fee Simple
- Exclusions: Chairs front and back porches, cameras front and back porches, lamps with timers, speakers
- Inclusions: All appliances
Listed by Long & Foster Real Estate, Inc., Mary A Carrigan
Sold by The KW Collective, Dorothy Vance

Get Pre-Approved Today
Schools
Schools serving 381 French Rd
School District:Jefferson County School District
| Name | Grades | Distance |
|---|---|---|
Shepherdstown Elementary School 662 South Church Street, Shepherdstown, WV 25443 | PK-5 | 3.3 mi |
Shepherdstown Middle School 54 Minden Street, Shepherdstown, WV 25443 | 6-8 | 3.3 mi |
Jefferson High School 4141 Flowing Springs Road, Shenandoah Junction, WV 25442 | 9-12 | 2 mi |
Disclaimer:
School attendance boundaries provided by ATTOM Data Solutions and are for reference only. Contact the school directly to verify enrollment eligibility.
Price & Sales History for 381 French Rd
Date
Details
Price
Change
Source
9/01/2026
Sold
$437,000
11.2%
MLS
8/04/2026
Listed
$393,000
—
MLS
Disclaimer: Historical sales information is derived from public records provided by the county offices. Information is not guaranteed and should be independently verified.
381 French Road, Shenandoah Junction, WV 25442 (MLS# WVJF2024518) is a Single Family property that was sold at $437,000 on September 01, 2026. Want to learn more about 381 French Road? Do you have questions about finding other Single Family real estate for sale in Shenandoah Junction? You can browse all Shenandoah Junction real estate or contact a Coldwell Banker agent to request more information.