Full Property Details for 712 Morgan Grove Rd
General
- Sold For: $460,000
- Taxes: $1,847 (2025)
- Status: Closed
- Type: Single Family
- Source: BrightMLSMidAtlantic
- MLS ID: WVJF2022760
- Added to Site: 193 day(s) ago
Interior
- Number of Rooms: 10
- Rooms/Areas: Living Room, Dining Room, Primary Bedroom, Bedroom 2, Bedroom 3, Kitchen, Basement, Foyer, Breakfast Room, Maid/Guest Quarters, Other, Recreation Room, Bathroom 2, Bathroom 3, Primary Bathroom
- Interior Features: Attic, Attic/House Fan, Bar, Bathroom - Soaking Tub, Bathroom - Stall Shower, Bathroom - Tub Shower, Breakfast Area, Built-Ins, Ceiling Fan(s), Combination Kitchen/Dining, Dining Area, Entry Level Bedroom, Floor Plan - Traditional, Formal/Separate Dining Room, Kitchen - Country, Kitchen - Eat-In, Kitchen - Table Space, Primary Bath(s), Upgraded Countertops, Exposed Beams, Recessed Lighting, Water Treat System
- Appliances: Cooktop, Cooktop - Down Draft, Dishwasher, Dryer, Dryer - Electric, Exhaust Fan, Extra Refrigerator/Freezer, Microwave, Oven - Wall, Oven/Range - Electric, Refrigerator, Washer, Water Conditioner - Owned, Water Heater
- Flooring: Carpet, Laminated
Rooms
- Total Bathrooms: 3
- Full Bathrooms: 3
- Main Floor Baths: 2
- Main - Full Baths: 2
- Lower Floor Baths: 1
- Lower - Full Baths: 1
- Total Bedrooms: 3
- Bedrooms Main & Up: 3
- Laundry: Dryer In Unit, Has Laundry, Hookup, Main Floor, Washer In Unit
Additional Information
- Security/Safety: Main Entrance Lock, Smoke Detector, Surveillance Sys
Exterior
- Exterior Features: Gutter System, Outbuilding(s), Secure Storage, Sidewalks
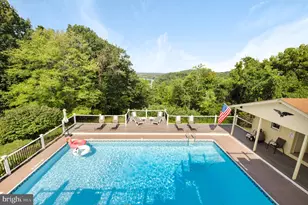
- Porch/Patio/Deck: Deck(s), Porch(es), Screened
Parking
- Garage: Yes
- Garage Spaces: 1
- Total Spaces: 11
- Parking Features: Asphalt Driveway, Free, Paved Driveway, Paved Parking, Private
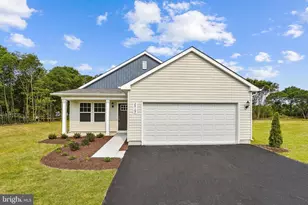
- Parking Type: Attached Garage, Driveway, Off Street
- Garage Description: Basement Garage, Garage - Side Entry, Inside Access, Oversized
Location
- Municipality: Shepherdstown
- County: JEFFERSON
- Driving Directions: Kearneysville Pike to Morgan Grove Rd. to property on the left just past Glenn Woods. Sign in yard.
- Direction Faces: West
- Location Details: Rural
School Information
- School District: Jefferson County Schools
- Elementary School: Shepherdstown
- Middle School: Shepherdstown
- High School: Jefferson
Community
- Pets Allowed: Yes
- Pets: No Pet Restrictions
Heating & Cooling
- Central air: Yes
- Cooling Type: Central A/C, Ceiling Fan(s)
- Cooling Fuel: Electric
- Heating Type: Heat Pump(s)
- Heating Fuel: Electric
- Water Heater: Electric
Utilities
- Sewer: Septic Exists
- Water: Well
- Utility Description: Electric Available, Water Available
Structural Information
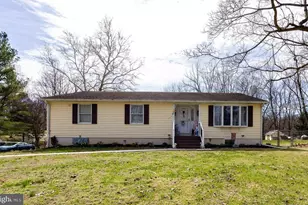
- Architectural Style: Ranch/Rambler
- Structure Type: Detached
- Builder: Foremost Modular Homes
- Construction: Vinyl Siding
- Basement: Yes
- Basement Entrance: Yes
- Basement Desc.: Connecting Stairway, Full, Garage Access, Heated, Improved, Interior Access, Outside Entrance, Partially Finished, Walkout Level
- Foundation: Concrete Perimeter
- Roof: Composite
- Walls/Ceilings: Dry Wall
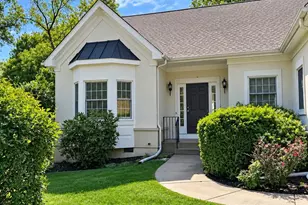
- Windows: Double Hung, Double Pane, Insulated, Bay/Bow
- Doors: Insulated, Atrium, Storm
- Stories Description: Lower 1, Main
- Square Feet: 3,540
- Sq. Ft. Source: Estimated
- Living Area: 2,939 Sq. Ft.
- Finished Above Grnd: 1,770 Sq. Ft.
- Finished Below Grnd: 1,169 Sq. Ft.
- Basement Finished: 75%
- Year Built: 1989
- Year Built Source: Assessor
- Property Condition: Very Good
Unit Information
Additional Structures
- Other Structures: Shed, Storage Barn/Shed
Lot Features
- Property View: Trees/Woods, Street
- Lot Size (Acres): 2.64
- Lot Size (Sq. Ft.): 114,998
- Lot Size Source: Assessor
- Frontage Feet: 200
- Street/Road Desc.: Access - On Grade, Black Top, Paved
- Zoning: 101
- Lot Description: Backs to Trees, Front Yard, Landscaping, Not In Development, Partly Wooded, Rear Yard, Road Frontage, Rural, SideYard(s), Unrestricted, Year Round Access
- Fencing (Description): Chain Link, Partially
Financial Considerations
- Price Per Sq. Ft.: $279.66
- Assessment Year: 2025
- School Tax: $1,424
- City/TownTax Freq: Annually
- County Tax: $422
- County Tax Freq: Annually
- Tax w/Assessment: $159,000
- Tax Amount: $1,847
- Tax Year: 2025
- Terms: Standard Sale
- Tax Total Finished Sq. Ft.: 1620
Disclosures and Reports
- Ownership: Fee Simple
- Inclusions: Kitchen appliances, washer and dryer, extra freezer, whole house attic fan
Listed by Century 21 Modern Realty Results, Charlotte J Sherman
Sold by Samson Properties, Monika Foster