Full Property Details for 4992 Scrabble Rd
General
- Sold For: $1,100,000
- Taxes: $4,905 (2025)
- Status: Closed
- Type: Single Family
- Source: BrightMLSMidAtlantic
- MLS ID: WVJF2023634
- Added to Site: 124 day(s) ago
Interior
- Interior Features: Breakfast Area, Chair Railings, Crown Moldings, Dining Area, Entry Level Bedroom, Floor Plan - Traditional, Kitchen - Gourmet, Kitchen - Island, Primary Bath(s), Recessed Lighting, Upgraded Countertops, Wainscotting, Window Treatments, Wood Floors
- Fireplace: Yes
- Number of Fireplaces: 2
- Fireplace(s): Brick, Flue for Stove
- Appliances: Central Vacuum, Cooktop, Dishwasher, Disposal, Dryer, Icemaker, Microwave, Oven - Double, Oven - Self Cleaning, Oven - Wall, Refrigerator, Washer, Washer/Dryer Hookups Only, Water Conditioner - Owned
- Flooring: Carpet, Luxury Vinyl Plank, Solid Hardwood
Rooms
- Total Bathrooms: 5
- Full Bathrooms: 4
- Half Bathrooms: 1
- Upper Floor Baths: 2
- Upper - Full Baths: 2
- Main Floor Baths: 2
- Main - Full Baths: 1
- Main - 1/2 Baths: 1
- Lower Floor Baths: 1
- Lower - Full Baths: 1
- Total Bedrooms: 5
- Bedrooms Upper: 3
- Bedrooms Lower: 1
- Bedrooms Main & Up: 1
Additional Information
- Security/Safety: Electric Alarm, Intercom, Monitored, Motion Detectors, Security System
Exterior
- Exterior Features: Extensive Hardscape, Flood Lights, Sidewalks
- Porch/Patio/Deck: Brick, Deck(s), Porch(es)
Parking
- Garage: Yes
- Garage Spaces: 4
- Total Spaces: 8
- Parking Features: Paved Driveway
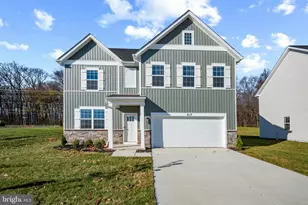
- Parking Type: Attached Garage, Detached Garage, Driveway, Off Street
- Garage Description: Additional Storage Area, Garage - Side Entry, Garage Door Opener
Location
- County: JEFFERSON
- Driving Directions: From Shepherdstow. Take German St to Right onto N Duke St, go .02 miles and turn left onto Shepherd Grade Rd, go 1.7 miles turn left onto Scrabble Rd, go 1.9 miles turn left to stay on Scrabble Rd, house will be .3 miles on left.
- Location Details: Creek/Stream
School Information
- School District: Jefferson County Schools
- Elementary School: Shepherdstown
- Middle School: Shepherdstown
- High School: Jefferson
Community
- Pets Allowed: Yes
- Pets: Cats OK, Dogs OK, Case by Case Basis
Heating & Cooling
- Cooling Type: Ceiling Fan(s), Heat Pump(s), Zoned
- Cooling Fuel: Electric
- Heating Type: Heat Pump(s)
- Heating Fuel: Electric
- Water Heater: 60+ Gallon Tank, Electric
Utilities
- Sewer: On Site Septic
- Water: Well
- Dist. to Water: 0 Feet
- Utility Description: Cable TV Available, Multiple Phone Lines, Under Ground, Electric Available, Sewer Available, Water Available
Structural Information
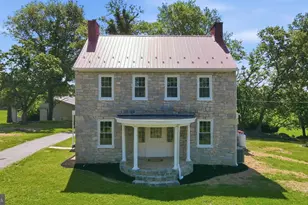
- Architectural Style: Cape Cod
- Structure Type: Detached
- Construction: Frame, HardiPlank Type
- Basement: Yes
- Basement Entrance: Yes
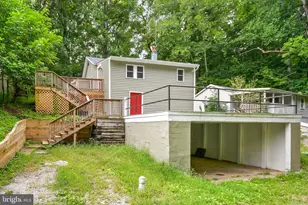
- Basement Desc.: Heated, Improved, Outside Entrance, Partially Finished, Rear Entrance, Windows
- Foundation: Permanent
- Roof: Metal, Shingle
- Windows: Double Pane, Insulated, Screens, Skylights
- Doors: Insulated, Six Panel, Storm
- Stories/Levels: 3
- Stories Description: Lower 1, Main, Upper 1
- Square Feet: 4,623
- Sq. Ft. Source: Assessor
- Living Area: 4,623 Sq. Ft.
- Finished Above Grnd: 3,623 Sq. Ft.
- Finished Below Grnd: 1,000 Sq. Ft.
- Year Built: 1981
- Year Built Source: Estimated
- Property Condition: Very Good
Unit Information
- Bathrooms-Lower: 1
- Bedrooms-Lower: 1
Additional Structures
- Other Structures: Office/Studio, Other
Lot Features
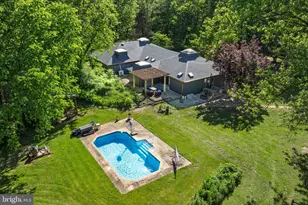
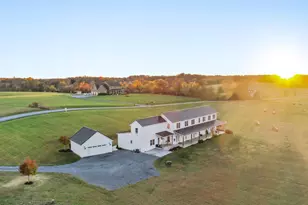
- Property View: Garden/Lawn, Pasture, Trees/Woods, Water
- Lot Size (Acres): 9.72
- Lot Size (Sq. Ft.): 423,403
- Lot Size Source: Estimated
- Street/Road Desc.: Black Top
- Zoning: 101
- Lot Description: Adjoins - Open Space, Cleared, Fishing Available, Flood Plain, Front Yard, Landscaping, Not In Development, Partly Wooded, Private, Rear Yard, Road Frontage, Rural, Secluded, SideYard(s), Stream/Creek, Unrestricted
- Fencing (Description): Decorative
Water Features
- Water Front: Yes
- Water View: Yes
- Water Access: Yes
- Water Access Desc: Fishing Allowed, Private Access
- Water Front Type: Creek/Stream
- Water Front Name: ROCKY MARSH RUN
Financial Considerations
- Price Per Sq. Ft.: $303.62
- Assessment Year: 2025
- School Tax: $3,782
- County Tax: $1,122
- County Tax Freq: Annually
- Tax w/Assessment: $422,100
- Tax Amount: $4,905
- Tax Year: 2025
- Terms: Standard Sale
- Tax Total Finished Sq. Ft.: 4623
Disclosures and Reports
Listed by Samson Properties, Robert A. Bir
Sold by Charis Realty Group, Brittany S Reaver