This is a carousel with tiles that activate property listing cards. Use the previous and next buttons to navigate.
1/1
$545,000
This is a carousel with tiles that activate property listing cards. Use the previous and next buttons to navigate.
1/1
Property Description
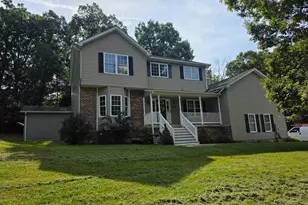
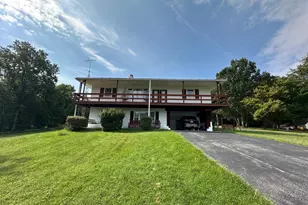
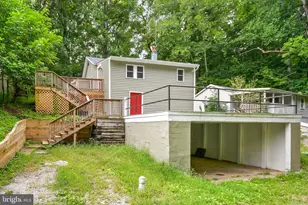
This UNRESTRICTED one-of-a-kind property provides SPACIOUS rooms, high ceilings, a flexible layout, and walk-out yard access on both levels. The CUSTOM KITCHEN is ideally designed, with wrap-around counters, abundant cabinetry/pantry space, 5x3 butcher block island, 5-burner GAS STOVE, and patio access for your future grill. The kitchen flows naturally to the living room with its cathedral ceiling (2x10 scissor trusses), impressive raised brick hearth and chimney, large arched window, hardwood floors, and glass exterior doors. Yard access is also possible from the primary bedroom, with its unique his & her bathroom featuring separate sinks and dressing areas and a shared jetted tub/shower. Two other bedrooms, hall bath, and laundry room complete the main level. The lower-level bonus room is roughly 22x20, has a wet bar, adjacent full bath, and can be accessed directly from the garage - perfect for those seeking IN-LAW or OFFICE arrangements. You'll SAVE MONEY over time thanks to EFFICIENT systems like the 36-panel free-standing SOLAR array with battery storage, Rinnai tankless on-demand hot water heater, electric heat pump (2022) with smart temperature and variable speed fan, and wood stoves on both levels. Recent systems updates include a new A/C condenser (2024), septic tank (2023), and well pump (2022). All this - and a SERENE, PRIVATE location too! The 3.4-acre yard is highlighted with perennial gardens, blossoming trees, a water feature with fish, and a variety of wildlife and birds. A gardener's delight, the property is equipped with a greenhouse window, rain barrel, cold frame, and 440 sq ft of unfinished workshop/equipment storage space. Looking for even more LAND? 2.4 acres are for sale next door. Expand your yard or build a second residence (see MLS WVJF2022986; perc and survey on file). The location is conveniently close to historic Shepherdstown for dining, events and shopping; minutes from Duffields MARC commuter train station and Morgan Grove Park; and about an hour from Dulles Airport.
Full Property Details
Full Property Details for 583 Morgan Grove Rd
General
- Sold For: $545,000
- Taxes: $3,046 (2025)
- Status: Closed
- Type: Single Family
- Source: BrightMLSMidAtlantic
- MLS ID: WVJF2022976
- Added to Site: 46 day(s) ago
Interior
- Number of Rooms: 7
- Rooms/Areas: Living Room, Primary Bedroom, Bedroom 2, Bedroom 3, Kitchen, Laundry, Bathroom 1, Bathroom 2, Bathroom 3, Bonus Room
- Fireplace: Yes
- Number of Fireplaces: 1
- Fireplace(s): Brick, Flue for Stove
- Appliances: Oven/Range - Gas, Dishwasher, Refrigerator
- Flooring: Hardwood, Carpet, Vinyl
Rooms
Bathrooms
- Total Bathrooms: 3
- Full Bathrooms: 3
- Main Floor Baths: 2
- Main - Full Baths: 2
- Lower Floor Baths: 1
- Lower - Full Baths: 1
Bedrooms
- Total Bedrooms: 3
- Bedrooms Main & Up: 3
Other Rooms
- Laundry: Hookup
Exterior
- Exterior Features: Gutter System, Satellite Dish
Parking
- Garage: Yes
- Garage Spaces: 2
- Total Spaces: 12
- Parking Type: Attached Garage, Driveway
- Garage Description: Garage - Side Entry, Garage Door Opener, Inside Access
Location
- County: JEFFERSON
- Cross Streets: Kearneysville Pike
- Driving Directions: From Rt. 480/Kearneysville Pike, turn onto Morgan Grove Road. Continue about 1 mile. #583 is on the right. OR from Rt. 230/Shepherdstown Pike, turn onto Gardners Lane. Continue about 1 mile and then stay straight on Morgan Grove Rd. Continue less than 1 mile. #583 is on the left.
- Direction Faces: East
School Information
- School District: Jefferson County Schools
Heating & Cooling
- Central air: Yes
- Cooling Type: Central A/C
- Cooling Fuel: Electric, Solar Photovoltaic
- Heating Type: Heat Pump(s), Solar - Active, Wood Burn Stove
- Heating Fuel: Electric, Solar, Wood
- Water Heater: Propane
Utilities
- Sewer: On Site Septic
- Water: Well
- Utility Description: Under Ground
Structural Information
- Architectural Style: Split Foyer
- Structure Type: Detached
- Construction: Block, Modular/Manufactured, Advanced Framing, Wood Siding
- Basement: Yes
- Basement Desc.: Garage Access, Walkout Level, Workshop
- Foundation: Block
- Roof: Shingle
- Walls/Ceilings: Cathedral Ceilings
- Stories Description: Lower 1, Main
- Square Feet: 3,728
- Sq. Ft. Source: Estimated
- Living Area: 2,660 Sq. Ft.
- Finished Above Grnd: 2,660 Sq. Ft.
- Unfin. Above Grnd: 1,068 Sq. Ft.
- Basement Finished: 35%
- Year Built: 1995
- Year Built Source: Estimated
- Property Condition: Very Good, Good
Unit Information
Unit 1
- Bathrooms-Lower: 1
Lot Features
- Property View: Garden/Lawn, Trees/Woods
- Lot Size (Acres): 3.4
- Lot Size (Sq. Ft.): 148,104
- Lot Size Source: Estimated
- Street/Road Desc.: Paved
- Zoning: 101
- Lot Description: Backs to Trees, Landscaping, Rural
Green Features
- Energy Efficient: Fireplace/Wood Stove
- Energy Generation: PV Solar Array(s) Owned
- Water Conservation: Efficient Hot Water Distribution
Financial Considerations
- Price Per Sq. Ft.: $210.53
- Assessment Year: 2025
- Tax w/Assessment: $481,400
- Tax Amount: $3,046
- Tax Year: 2025
- Terms: Standard Sale
Disclosures and Reports
- Ownership: Fee Simple
- Multiple Parcels: Yes
- Inclusions: Solar Panels & Batteries, Rain Barrel
Listed by Keller Williams Realty Advantage, Heidi Johnston
Sold by Realty ONE Group Old Towne, Kira Grubb

Get Pre-Approved Today
Schools
Schools serving 583 Morgan Grove Rd
School District:Jefferson County School District
| Name | Grades | Distance |
|---|---|---|
Shepherdstown Elementary School 662 South Church Street, Shepherdstown, WV 25443 | PK-5 | 1.3 mi |
Shepherdstown Middle School 54 Minden Street, Shepherdstown, WV 25443 | 6-8 | 1.2 mi |
Jefferson High School 4141 Flowing Springs Road, Shenandoah Junction, WV 25442 | 9-12 | 4.2 mi |
Disclaimer:
School attendance boundaries provided by ATTOM Data Solutions and are for reference only. Contact the school directly to verify enrollment eligibility.
Price & Sales History for 583 Morgan Grove Rd
Date
Details
Price
Change
Source
5/21/2026
Sold
$545,000
-2.68%
MLS
4/11/2026
Listed
$560,000
—
MLS
Disclaimer: Historical sales information is derived from public records provided by the county offices. Information is not guaranteed and should be independently verified.
583 Morgan Grove Road, Shepherdstown, WV 25443 (MLS# WVJF2022976) is a Single Family property that was sold at $545,000 on May 21, 2026. Want to learn more about 583 Morgan Grove Road? Do you have questions about finding other Single Family real estate for sale in Shepherdstown? You can browse all Shepherdstown real estate or contact a Coldwell Banker agent to request more information.