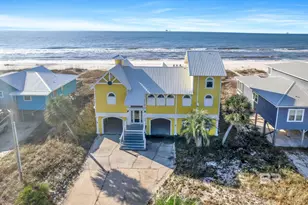
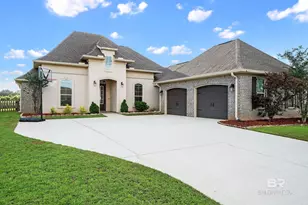
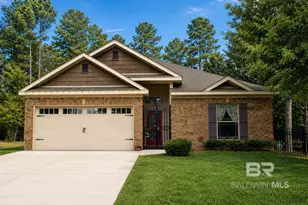
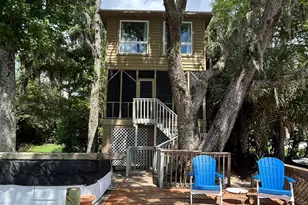
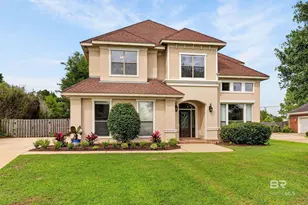
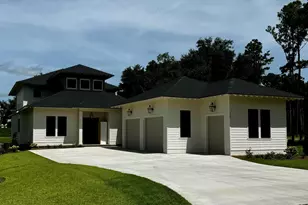
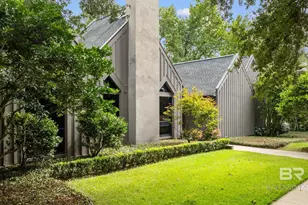
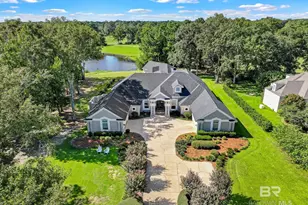
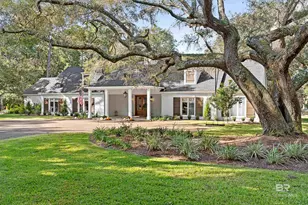
Full Property Details for 17861 Section St #1
General
- Sold For: $2,275,000
- HOA FEE: $1,727/month
- Taxes: $6,083
- Status: Closed
- Type: Single Family
- Source: 934
- MLS ID: 375112
- Added to Site: 450 day(s) ago
Interior
- Interior Features: Central Vacuum, Breakfast Bar, Eat-in Kitchen, Bonus Room, Family Room, Office/Study, Recreation Room, Ceiling Fan(s), Elevator, High Ceilings, Internet, Split Bedroom Plan, Storage, Wet Bar
- Fireplace: Yes
- Number of Fireplaces: 3
- Fireplace(s): Gas Log, Great Room, Living Room, See Remarks, Outside, Wood Burning
- Appliances: Dishwasher, Disposal, Convection Oven, Double Oven, Ice Maker, Microwave, Gas Range, Refrigerator, Wine Cooler, Cooktop, ENERGY STAR Qualified Appliances, Tankless Water Heater
- Furnishings: Negotiable
- Flooring: Carpet, Tile, Wood
Rooms
- Total Bathrooms: 5
- Full Bathrooms: 4
- Half Bathrooms: 1
- Primary Bathroom: Double Vanity, Jetted Tub, Separate Shower
- Total Bedrooms: 4
- Primary Bedroom: 1st Floor Primary, Sitting Area, Multiple Walk in Closets, Walk-In Closet(s), 20 x 18, Main, 360 Sq. Ft.
- Bedroom 2: 13 x 13, Main, 169 Sq. Ft.
- Bedroom 3: 23 x 15, Second, 345 Sq. Ft.
- Bedroom 4: 16 x 13, Second, 208 Sq. Ft.
- Kitchen: 24 x 11, Main, 264 Sq. Ft.
- Dining Room: Breakfast Area-Kitchen, Separate Dining Room, 21 x 16, Main, 336 Sq. Ft.
- Laundry: Inside
Additional Information
- Shared Amenities: None
- Pool Description: Association
- Security/Safety: Carbon Monoxide Detector(s)
Exterior
- Exterior Features: Termite Contract
- Porch/Patio/Deck: Covered, Patio
Parking
- Garage: Yes
- Attached garage: Yes
- Covered Spaces: 2
- Parking Features: Attached, Double Garage, Golf Cart Garage, Three or More Vehicles, Automatic Garage Door
Location
- Area: Fairhope 9
- County: Baldwin
- Subdivision: Cottages At Point Clear
- Driving Directions: From Battles Road, travel South on Section St. to main gate entrance. Enter gate and take the immediate right and home is the first on the left.
School Information
- Elementary School: Fairhope West Elementary
- Middle School: Fairhope Middle
- High School: Fairhope High
Community
- Association: Yes
- Assoc. Fees Include: Association Management, Common Area Insurance, Maintenance Grounds, Pest Control, Reserve Funds, Taxes-Common Area, Pool
Heating & Cooling
- Cooling Type: Ceiling Fan(s), ENERGY STAR Qualified Equipment
- Heating Type: Electric, Central, ENERGY STAR Qualified Equipment
Utilities
- Sewer: Baldwin Co Sewer Service
- Utility Description: Riviera Utilities
Structural Information
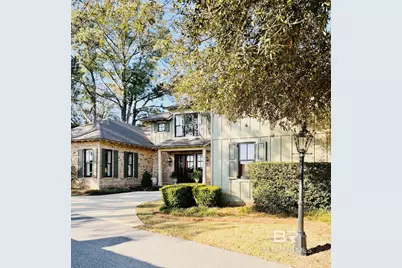
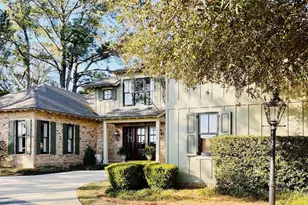
- Exterior Const.: Brick, Concrete Board
- Roof: Dimensional
- Windows: Double Pane Windows
- Building Size: 6127
- Square Feet: 6,127
- Sq. Ft. Source: Appraiser
- Year Built: 2007
- Property Condition: Resale
Lot Features
- Property View: Golf Course View
- Lot Features: Zero Lot Line, Less than 1 acre, Corner Lot, On Golf Course, Few Trees
- Zoning: Within Corp Limits
Water Features
- Water Front View: No Waterfront
Financial Considerations
- Association Fee: $1,727
- Assoc Fee Freq.: Monthly
- Tax Amount: $6,083
Disclosures and Reports
- Ownership: Whole/Full
- Legal Description: UNIT 1 OF THE COTTAGES AT POINT CLEAR DECR IN#865128 SEC 31- T6S-R2E (WD/SURVIVORSHIP)
- Property ID: 4609310000003.002.915
Listed by Wise Living Real Estate, LLC
Sold by South Coast Properties