This is a carousel with tiles that activate property listing cards. Use the previous and next buttons to navigate.
1/44
$1,275,000 Just Listed
This is a carousel with tiles that activate property listing cards. Use the previous and next buttons to navigate.
1/44
Property Description
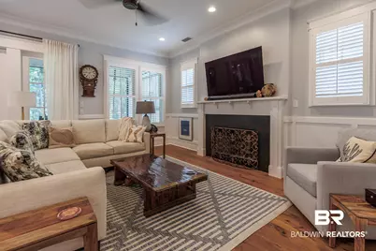
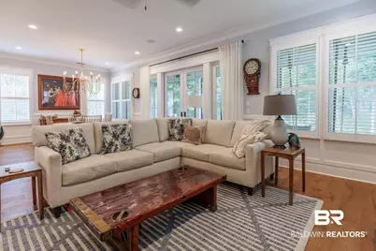
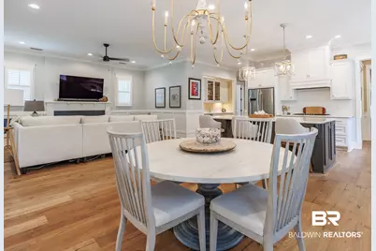
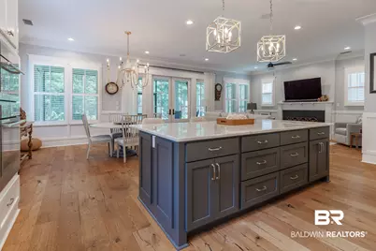
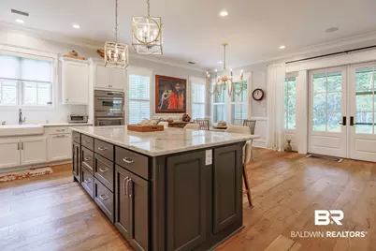
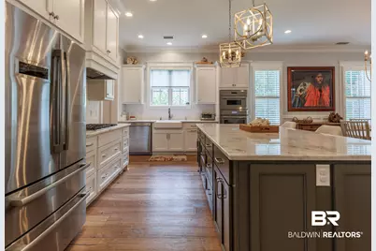
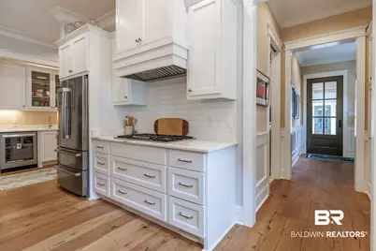
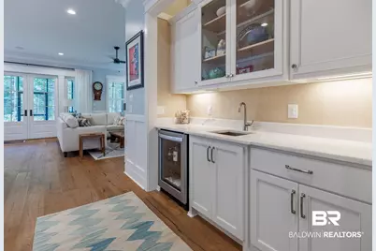
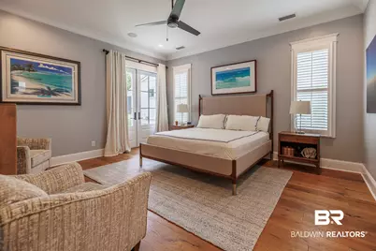
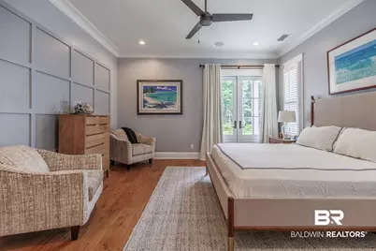
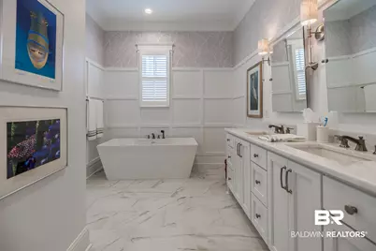
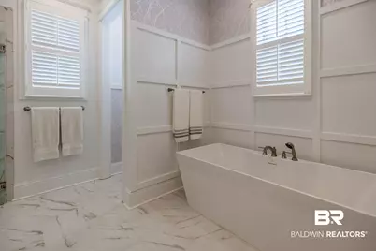
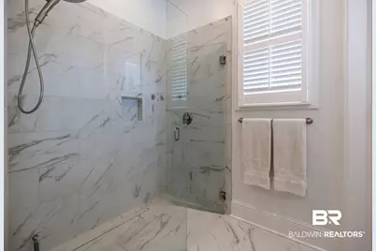
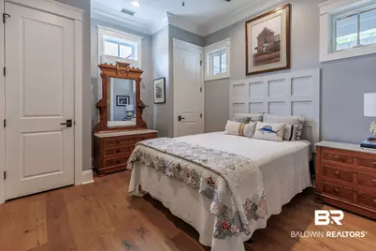
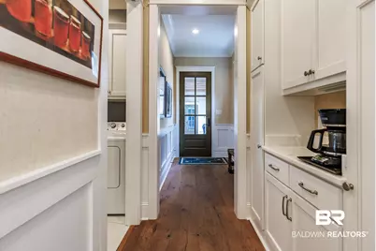
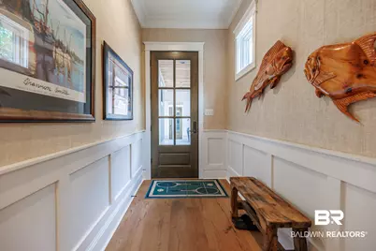
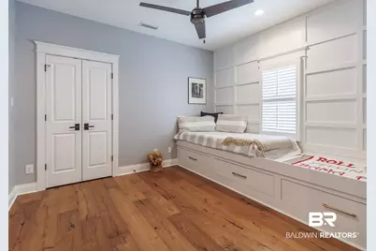
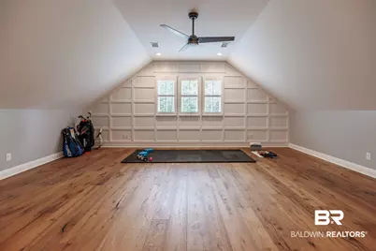
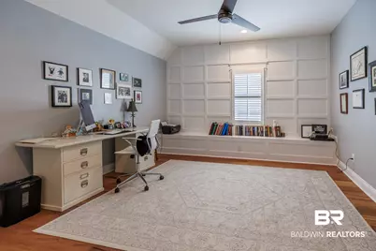
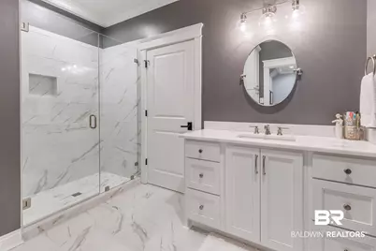
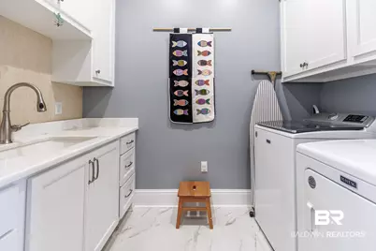
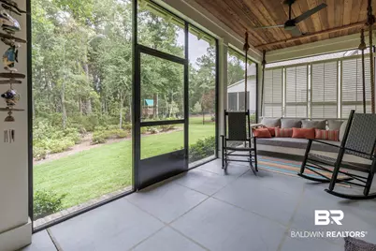
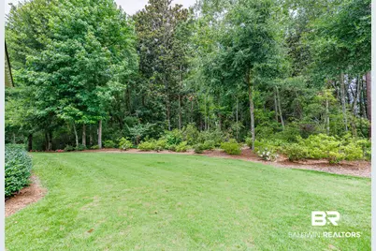
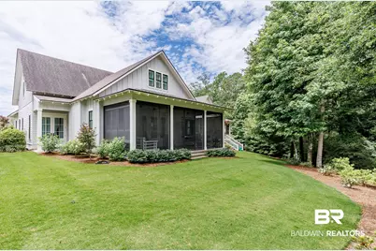
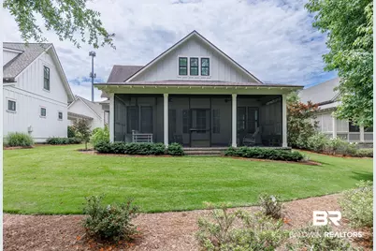
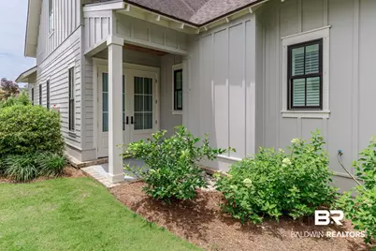
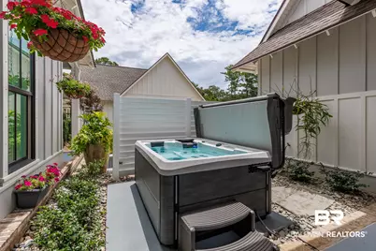
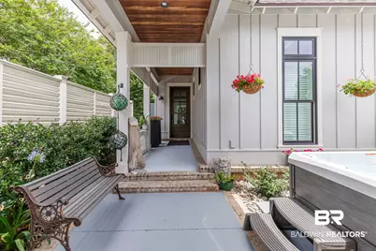
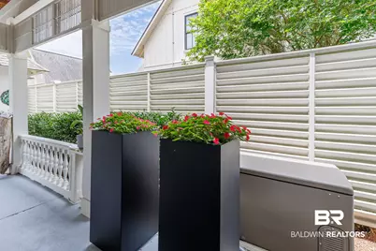
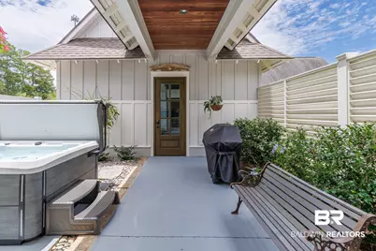
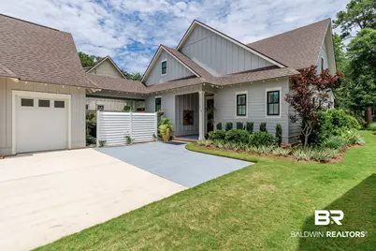
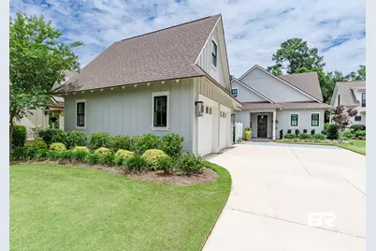
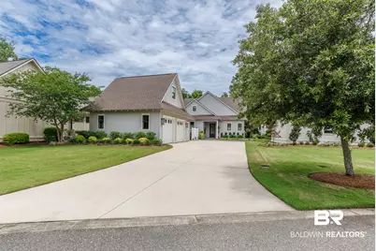
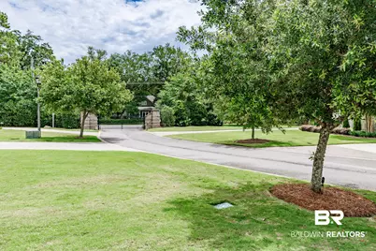
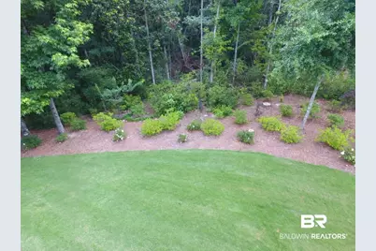
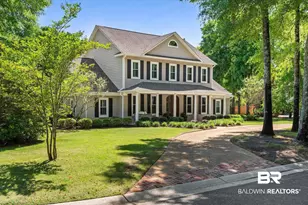
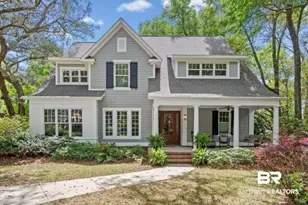
Beautifully maintained Gold Fortified 4-bedroom, 3-bath Craftsman home with approximately 3,209 square feet in the gated Watershed South section of The Colony at Lakewood. Situated on a nearly 282-foot-deep homesite backing to mature woods and a creek, this property offers exceptional privacy with no immediate rear neighbors. A landscaped courtyard with an Artesian spa welcomes you home. Inside are hardwood floors throughout, 11-foot ceilings, plantation shutters, custom lighting, and an open-concept floor plan. The kitchen features a large center island, coffee bar, beverage station with glass-front cabinetry, wine refrigerator, and opens to the dining and living areas. French doors lead to a screened porch overlooking the wooded backdrop. The main-level primary suite includes private exterior access, dual walk-in closets, double vanities, soaking tub, and separate shower. A second bedroom and full bath are also located on the main level. Upstairs offers two additional bedrooms, including one with custom built-in twin beds and storage, a full bath, and a spacious bonus room. Additional features include a detached three-car garage, whole-house generator, PremierOne UV air purification system, garage mini-split system, recent interior paint, custom landscaping, privacy enhancements, and an Artesian Spa. Buyer to verify all information during due diligence.
Full Property Details
Full Property Details for 315 Crane Pl
General
- Price: $1,275,000
- HOA FEE: $990/month
- Taxes: $5,250
- Status: Active
- Type: Single Family
- Source: 934
- MLS ID: 409586
- Updated: 8/25/2026
- Added to Site: 3 day(s) ago
Interior
- Interior Features: Wet Bar, Ceiling Fan(s), High Ceilings, Termite Contract, Split Bedroom Plan
- Number of Fireplaces: 1
- Fireplace(s): Gas Log, Living Room
- Appliances: Cooktop, Disposal, Ice Maker, Microwave, Dishwasher, Wine Cooler, Convection Oven, Plumbed For Ice Maker, Central Vacuum, Smoke Detector
- Furnishings: Unfurnished
- Flooring: Wood
Rooms
Bathrooms
- Total Bathrooms: 3
- Full Bathrooms: 3
- Primary Bathroom: GardenTub, DoubleVanity, SeparateShower, FirstFloorPrimary, PrivateWaterCloset, MultipleWalkInClosets
Bedrooms
- Total Bedrooms: 4
Additional Information
- Shared Amenities: Gated, LazyRiver, GolfCourse, Landscaping, SpaHotTub, SteamSauna, PetsAllowed, ExerciseRoom, PickleBallCourt, TennisRacquetball
- Spa Description: Outdoor Hot Tub
- Security/Safety: Carbon Monoxide Detector(s)
Exterior
- Exterior Features: Irrigation Sprinkler
- Porch/Patio/Deck: Rear Porch, Porch Screened
Parking
- Garage: Yes
- Parking Features: Attached, Side Entrance, Three Car Garage, Garage Door Opener
Location
- County: Baldwin
- Subdivision: Watershed South At The Colony
- Driving Directions: South on Section Street to Old Battles Road, Turn West onto Battles Road, follow to Water Shed South Entrance on your Left.
School Information
- Elementary School: J. Larry Newton Elementary
- Middle School: Fairhope Middle
- High School: Fairhope High
Community
- Association: Yes
- Assoc. Fees Include: Recreation Facilities, Taxes Common Area, Common Area Insurance, Association Management, Common Area Maintenance
- Pets Allowed: Yes
Heating & Cooling
- Air Conditioning: Yes
- Cooling Type: Electric
- Heating Type: Heat Pump, Blue Light, Electric
Utilities
- Utility Description: Natural Gas Available, Underground Utilities, Sewage City, Grinder Pump, Riviera Utilities, Water Heater Tankless
Structural Information
- Architectural Style: Craftsman
- Roof: Dimensional
- Windows: Window Treatments
- Stories/Levels: 2
- Building Size: 3209
- Square Feet: 3,209
- Sq. Ft. Source: Tax Records
- Year Built: 2018
Lot Features
- Property View: Eastern View
- Lot Size (Acres): 0.374
- Lot Features: Level, Inside Lot, Some Trees, Subdivision, Less Than 1 Acre
Water Features
- Water Front View: No Waterfront
Financial Considerations
- Association Fee: $990
- Assoc Fee Freq.: Monthly
- Tax Amount: $5,250
Disclosures and Reports
- Ownership: Whole Full
- Legal Description: Lot 9 Watershed South Sub Slide 2534-C
- APN: 46-09-30-0-000-089.009
- Block: Lot 9
Listed by Ashurst & Niemeyer, LLC

Get Pre-Approved Today
Schools
Schools serving 315 Crane Pl
School District:Baldwin County School District
| Name | Grades | Distance |
|---|---|---|
Fairhope Elementary School 408 North Section Street, Fairhope, AL 36532 | K-6 | 3 mi |
Fairhope Middle School Two Pirate Drive, Fairhope, AL 36532 | 7-8 | 2.1 mi |
Fairhope High School 18800 Greeno Road, Fairhope, AL 36532 | 9-12 | 1.9 mi |
Disclaimer:
School attendance boundaries provided by ATTOM Data Solutions and are for reference only. Contact the school directly to verify enrollment eligibility.
Price & Sales History for 315 Crane Pl
Date
Details
Price
Change
Source
8/25/2026
Listed
$1,275,000
10.39%
MLS
6/01/2024
Sold
$1,155,000
—
Public Record
Disclaimer: Historical sales information is derived from public records provided by the county offices. Information is not guaranteed and should be independently verified.
Tax History
Tax History for 315 Crane Pl
Year
Property Taxes
Change
Tax Assessment
Change
2025
$4,490
5%
$114,140
5%
2024
$4,270
16%
$108,580
16%
2023
$3,682
-47%
$93,700
-38%
2022
$6,998
9%
$152,120
10%
2021
$6,394
—
$137,980
5%
2021
$6,394
—
$131,240
—
Disclaimer: Historical tax information is derived from public records provided by the county offices. Information is not guaranteed and should be independently verified.
Estimate the Cost
Estimate the Cost for 315 Crane Pl
315 Crane Place, Fairhope, AL 36532 (MLS# 409586) is a Single Family property with 4 bedrooms and 3 full bathrooms. 315 Crane Place is currently listed for $1,275,000 and was received on August 25, 2026. Want to learn more about 315 Crane Place? Do you have questions about finding other Single Family real estate for sale in Fairhope? You can browse all Fairhope real estate or contact a Coldwell Banker agent to request more information.