This is a carousel with tiles that activate property listing cards. Use the previous and next buttons to navigate.
1/16
$2,600
This is a carousel with tiles that activate property listing cards. Use the previous and next buttons to navigate.
1/16
Property Description
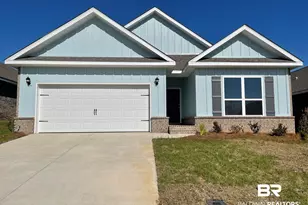
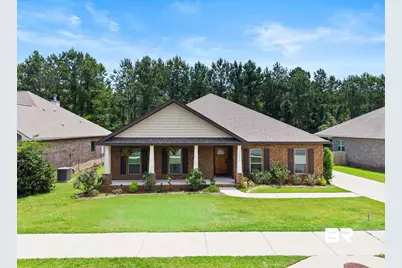
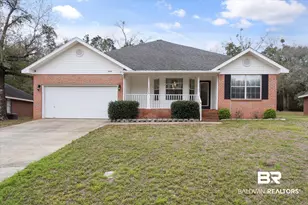
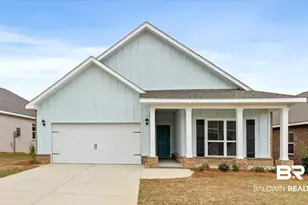
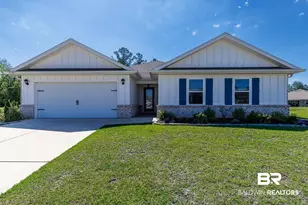
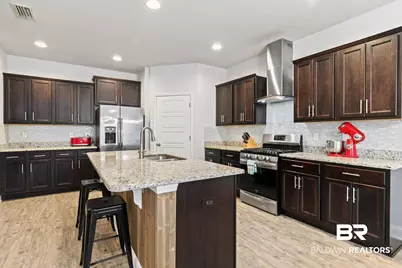
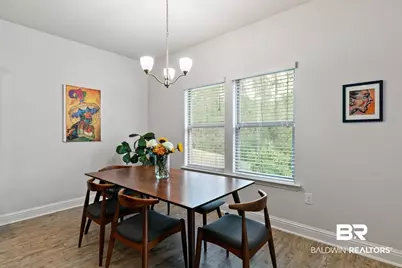
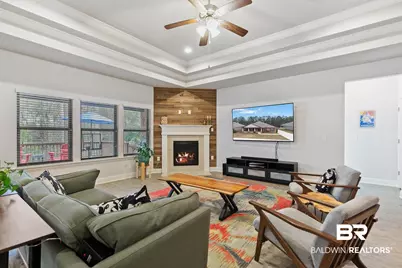
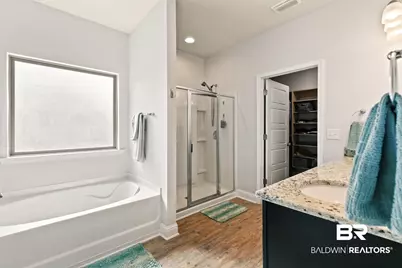
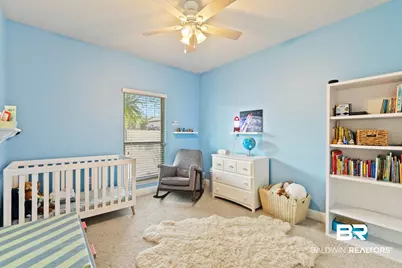
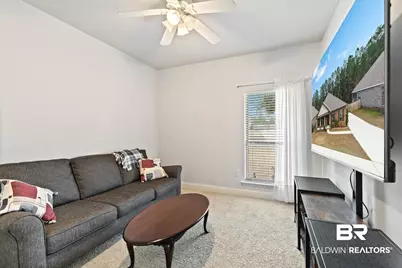
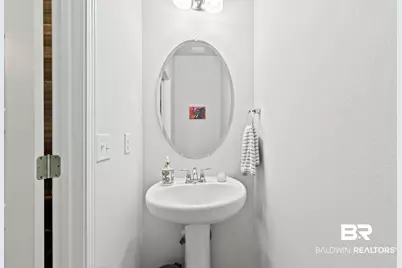
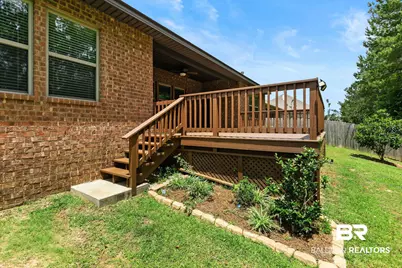
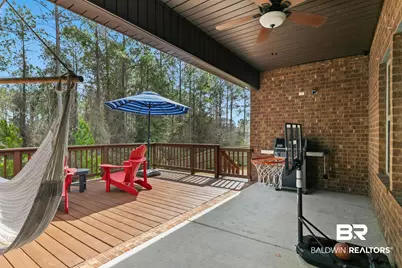
Welcome to StonebridgeNestled on a spacious lot backing up to permanent wooded green space, this beautifully maintained 4-bedroom, 2.5-bath home offers the great blend of privacy, comfort, and thoughtful design. From the moment you arrive, you'll appreciate the charming curb appeal highlighted by an upgraded wood front door that sets the tone for the quality found throughout the home. Inside, the desirable split-bedroom floor plan provides privacy for the spacious primary suite while three additional bedrooms and a full bath are situated on the opposite side of the home. A convenient half bath is perfectly located for guests. The heart of the home is the well-appointed kitchen featuring granite countertops, stainless steel appliances, a gas range, tile backsplash, abundant cabinetry, a custom pantry, and an oversized walk-in pantry. The kitchen flows seamlessly into the inviting living room, where tray ceilings and a cozy gas fireplace create the ideal space for gatherings. The private primary suite serves as a relaxing retreat with a soaking tub, separate shower, spacious walk-in closet with custom built-ins, and thoughtfully designed storage throughout. Step outside to enjoy the peaceful outdoor living spaces. The welcoming front porch and covered back porch overlook permanent green space, offering exceptional privacy with no rear neighbors. A recently stained deck and gas hookup provide endless possibilities for grilling, entertaining, creating an outdoor kitchen, or even adding a future spa. Conveniently located near the Ibis amenities, residents enjoy access to Stonebridge's resort-style pools, playgrounds, athletic fields, tennis and basketball courts, and beautifully maintained common areas-all while being just minutes from shopping, dining, top-rated schools, and easy interstate access. This is more than just a home-it's a lifestyle. Schedule your private showing today and experience everything this exceptional Stonebridge property has to offer! Buyer to verify all information during due diligence.
Full Property Details
Full Property Details for 31350 Hoot Owl Rd
General
- Rent: $2,600
- Status: Active
- Type: Single Family
- Source: 934
- MLS ID: 409329
- Updated: 8/20/2026
- Added to Site: 8 day(s) ago
Interior
- Number of Fireplaces: 1
- Fireplace(s): Living Room
- Appliances: Cooktop, Disposal, Gas Range, Microwave, Dishwasher, Plumbed For Ice Maker
- Furnishings: Unfurnished
- Flooring: Carpet, Luxury Vinyl Plank
Rooms
Bathrooms
- Total Bathrooms: 2
- Full Bathrooms: 2
- Primary Bathroom: FirstFloorPrimary
Bedrooms
- Total Bedrooms: 4
Additional Information
- Shared Amenities: BBQArea, ClubHouse, Landscaping, OtherSeeRemarks
Parking
- Garage: Yes
- Parking Features: Attached, Double Garage, Garage Door Opener
Location
- County: Baldwin
- Subdivision: Stonebridge
- Driving Directions: Turn right onto US Highway 31 from 181 (US-31). Go for 2.6 mi. Turn right onto Ibis Blvd. Go for 374 ft. Turn right onto Spoonbill Rd. Go for 479 ft. Turn left onto Waxwing Ave. Go for 328 ft. Turn right onto Hoot Owl Rd. Go for 0.3 mi.
School Information
- Elementary School: Stonebridge Elementary
- Middle School: Spanish Fort Middle
- High School: Spanish Fort High
Community
- Pets Allowed: Yes
Heating & Cooling
- Air Conditioning: Yes
- Cooling Type: Electric
- Heating Type: Electric
Utilities
- Utility Description: Natural Gas Available, Loxley Utilitites, Riviera Utilities, Baldwin Co Sewer Service
Structural Information
- Architectural Style: Traditional
- Roof: Composition Shingle
- Stories/Levels: 1
- Building Size: 2332
- Square Feet: 2,332
- Year Built: 2018
Lot Features
- Lot Size (Acres): 0.239
- Lot Features: Less Than 1 Acre
Water Features
- Water Front View: No Waterfront
Financial Considerations
- Lease Price: $2,600
- Assoc Fee Freq.: Monthly
- Pet Deposit: $300
Disclosures and Reports
- Legal Description: 80 X 130.1 Irr Lot 97 Stonebridge Phase 3 Slide 2587C-D In The City Of Loxley Sec 19-T4s-R3e (Wd Survivorship)
- APN: 33-04-19-0-000-001.244
- Block: Lot 97
Listed by Elite Real Estate Solutions, LLC
Schools
Schools serving 31350 Hoot Owl Rd
School District:Baldwin County School District
| Name | Grades | Distance |
|---|---|---|
Stonebridge Elementary 12750 Bedrock Blvd, Loxley, AL 36551 | K-6 | 0.3 mi |
Spanish Fort Middle School 33899 Jimmy Faulkner Drive, Spanish Fort, AL 36527 | 7-8 | 3.6 mi |
Spanish Fort High School One Plaza De Toros, Spanish Fort, AL 36527 | 9-12 | 2.7 mi |
Disclaimer:
School attendance boundaries provided by ATTOM Data Solutions and are for reference only. Contact the school directly to verify enrollment eligibility.
Price History for 31350 Hoot Owl Rd
Date
Details
Price
Change
Source
8/20/2026
Listed
$2,600
—
MLS
Disclaimer: Historical sales information is derived from public records provided by the county offices. Information is not guaranteed and should be independently verified.

31350 Hoot Owl Road, Spanish Fort, AL 36527 (MLS# 409329) is a Single Family property with 4 bedrooms and 2 full bathrooms. 31350 Hoot Owl Road is currently listed for rent at $2,600 and was received on August 20, 2026. Want to learn more about 31350 Hoot Owl Road? Do you have questions about finding other real estate for sale or rent in Spanish Fort? You can browse all Spanish Fort rentals or contact a Coldwell Banker agent to request more information.