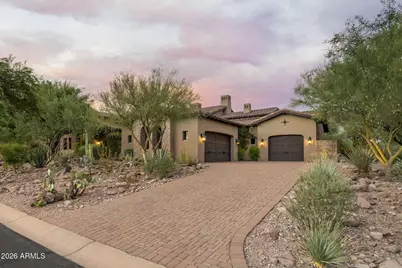
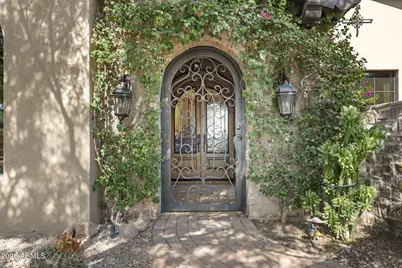
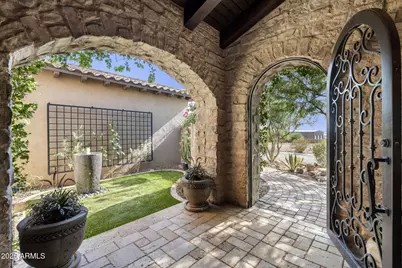
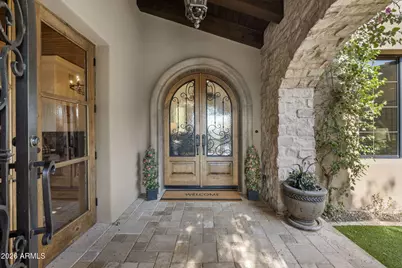
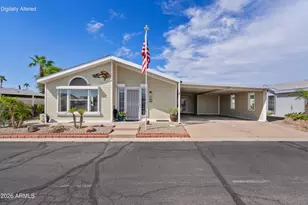
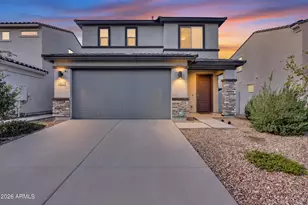
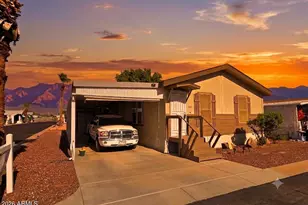
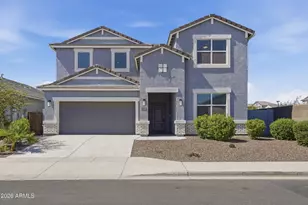
Full Property Details for 2499 S Pinyon Village Dr
General
- Price: $2,595,000
- HOA FEE: $340/month
- HOA FEE FREQ.: Quarterly
- Taxes: $7,925 (2025)
- Status: Active
- Type: Single Family
- Source: ARMLS_Arizona_MLS_Phoenix_Area
- MLS ID: 7063921
- Updated: 9/8/2026
- Added to Site: 3 day(s) ago
Interior
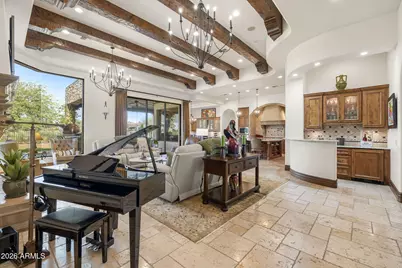
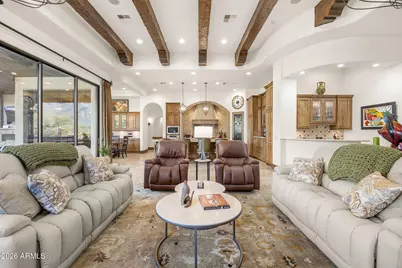
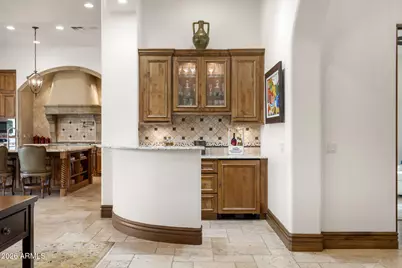
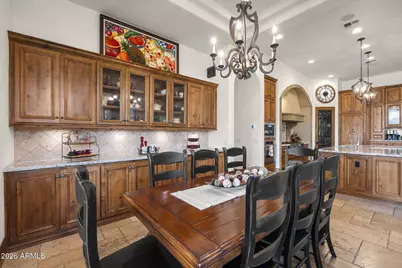
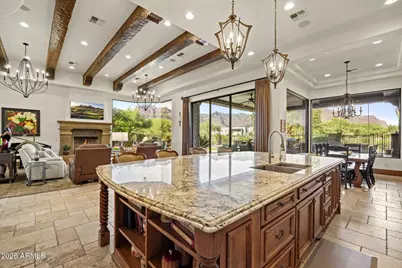
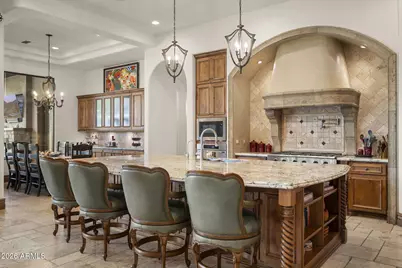
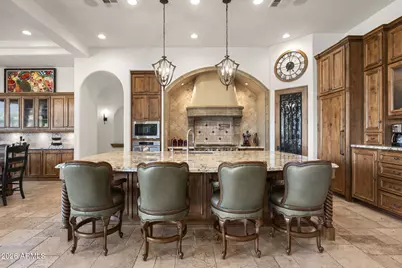
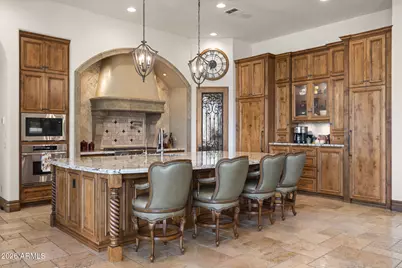
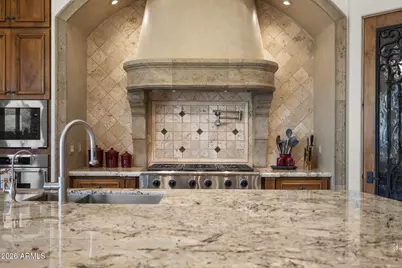
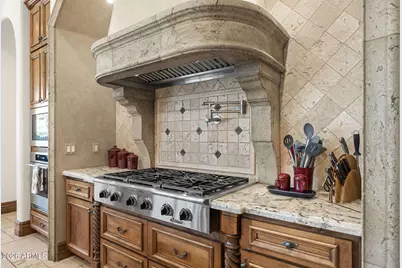
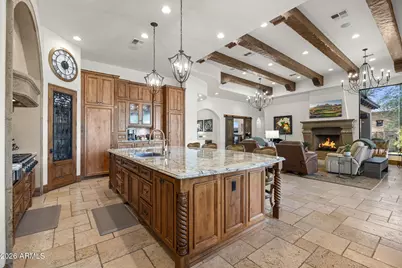
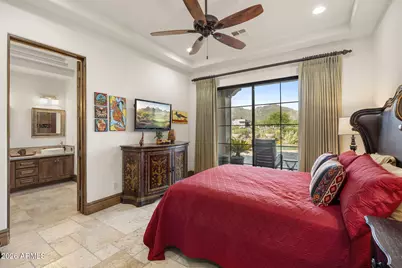
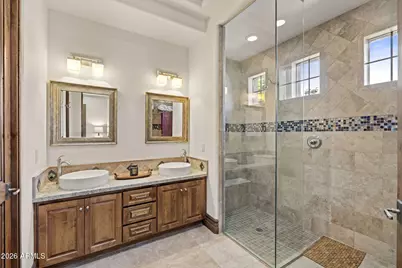
- Interior Features: Walk-in Pantry, High Speed Internet, Granite Counters, Double Vanity, Eat-in Kitchen, Breakfast Bar, 9+ Flat Ceilings, Central Vacuum, Furnished (See Remarks), No Interior Steps, Wet Bar, Kitchen Island, Pantry, Full Bth Master Bdrm, Separate Shwr & Tub
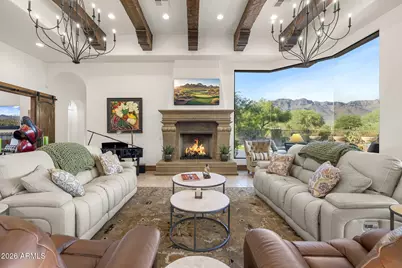
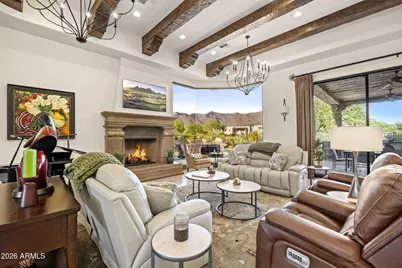
- Fireplace: Yes
- Number of Fireplaces: 4
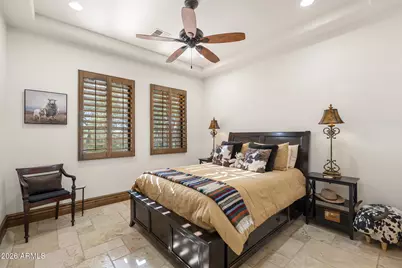
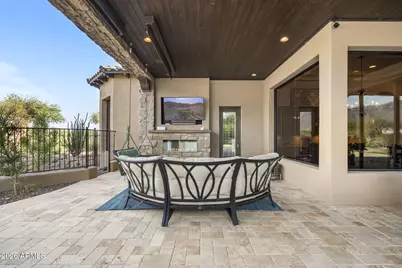
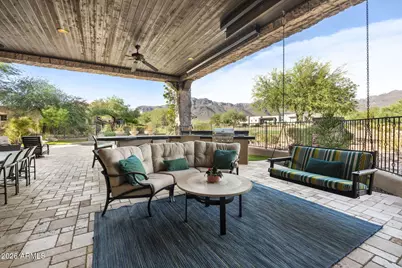
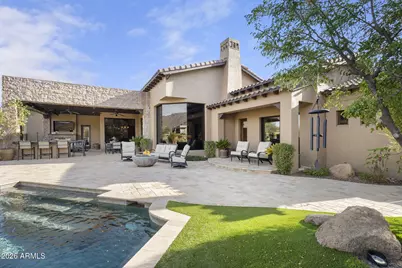
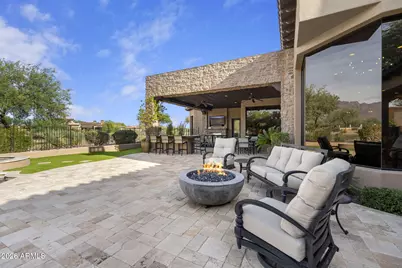
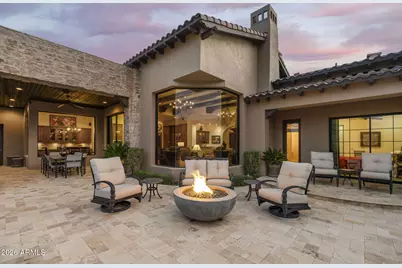
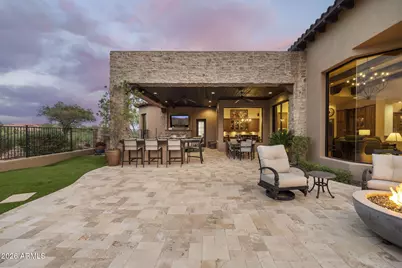
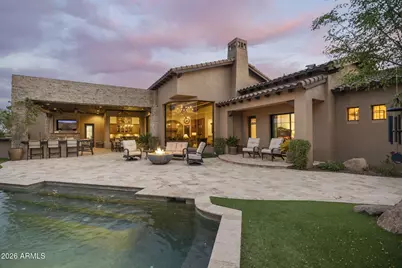
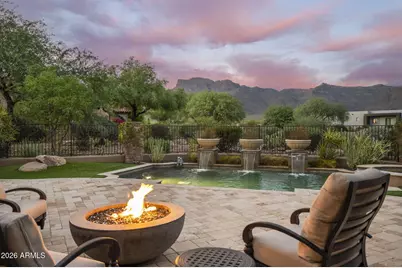
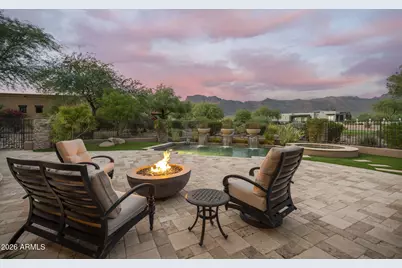
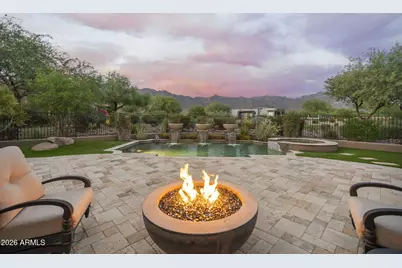
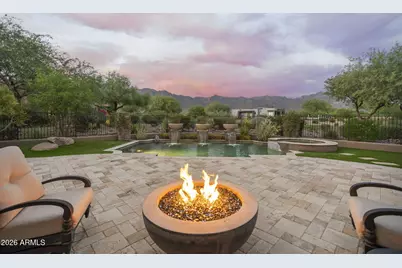
- Fireplace(s): Fire Pit, Exterior Fireplace, Living Room, Master Bedroom, Gas
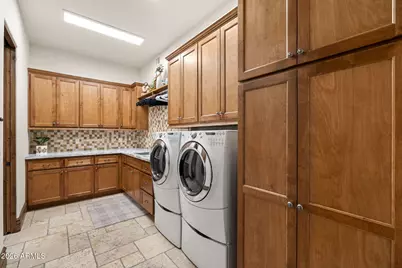
- Appliances: Dryer, Washer, Reverse Osmosis, Refrigerator, Built-in Microwave, Dishwasher, Disposal, Gas Cooktop
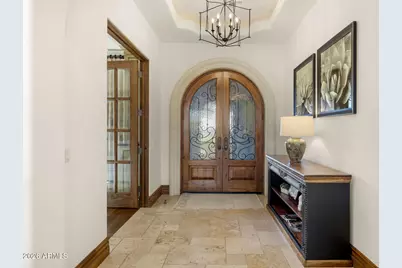
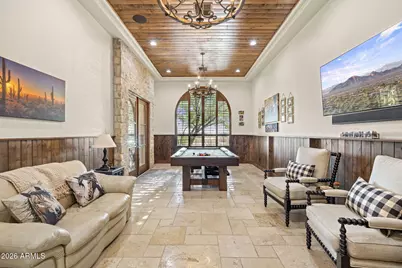
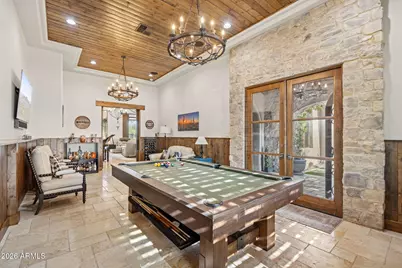
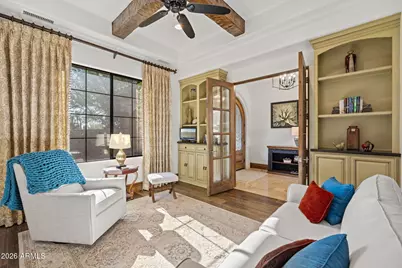
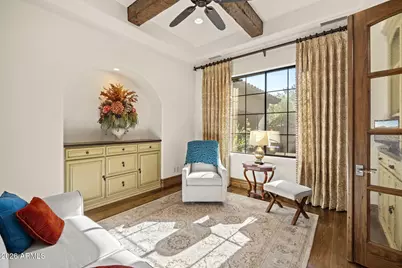
- Flooring: Stone, Wood
Rooms
- Total Bathrooms: 5
- Full Bathrooms: 4
- Half Bathrooms: 1
Additional Information
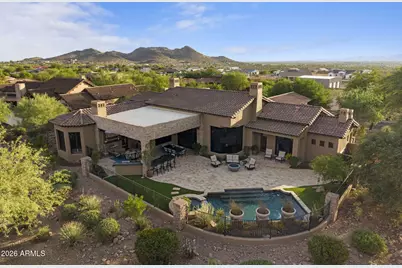
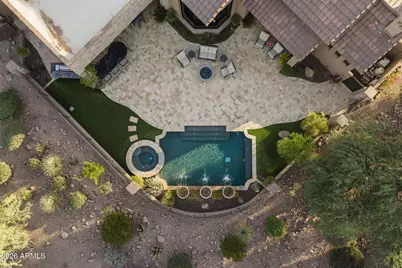
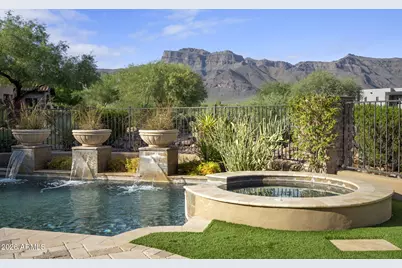
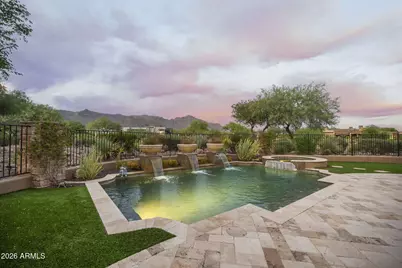
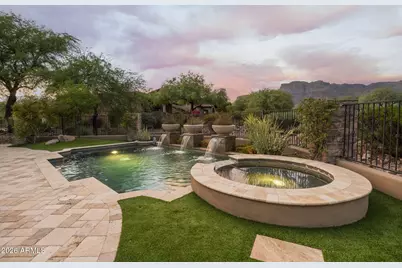
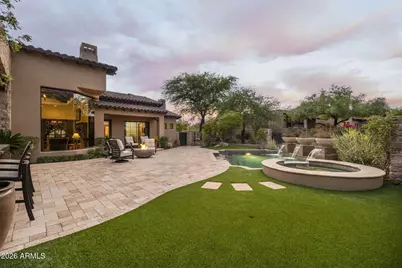
- Pool: Yes
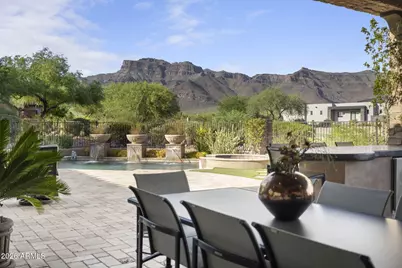
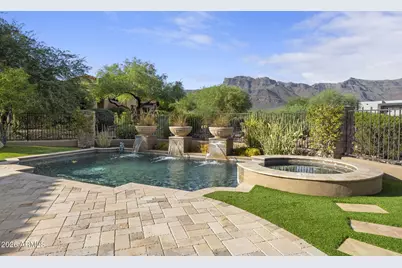
- Pool Description: Variable Speed Pump, Outdoor, Heated
- Security/Safety: Security System Owned, Security Guard
Exterior
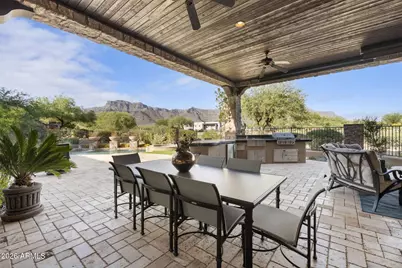
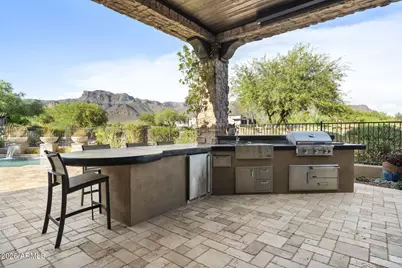
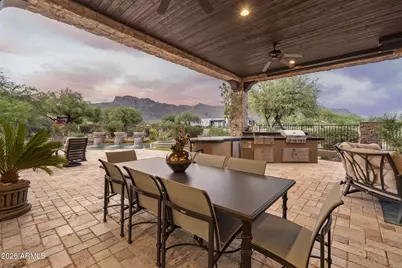
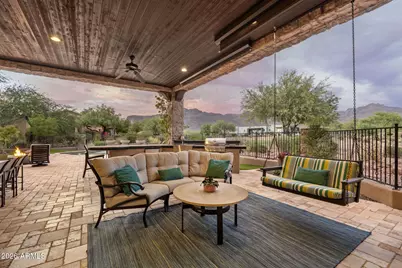
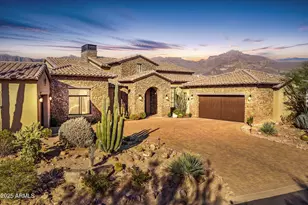
- Exterior Features: Private Street(s), Private Yard, Built-in Barbecue
Parking
- Garage: Yes
- Garage Spaces: 3
- Parking Features: Attached Garage, Garage Door Opener, Extended Length Garage, Attch'd Gar Cabinets, Separate Strge Area, Permit Required
Location
- County: Pinal
- Township: 01N-09E-31
- Subdivision: Superstition Mountain
- Cross Streets: HWY 60 & SUPERSTITION MTN DRIVE
Community
- Association: Yes
- Assoc. Name: SMOA
- Assoc. Fees Include: Maintenance Grounds, Street Maint, Trash
Heating & Cooling
- Central air: Yes
- Air Conditioning: Yes
- Cooling Type: Central Air, Ceiling Fan(s), Programmable Thermostat
- Heating Type: Natural Gas
Utilities
Structural Information
- Builder: Landmark
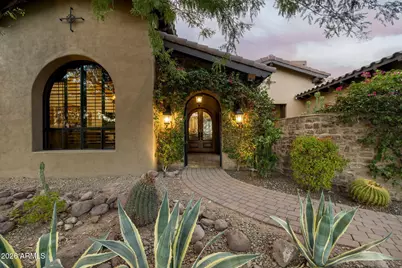
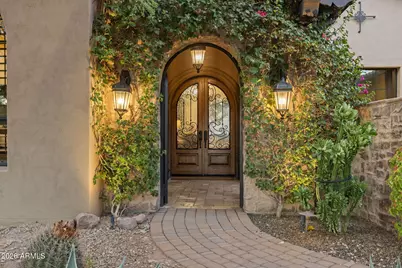
- Exterior Const.: Stucco, Wood Frame, Stone
- Roof: Reflective Coating, Tile
- Windows: Low-Emissivity Windows, Dual Pane, ENERGY STAR Qualified Windows, Mechanical Sun Shds, Tinted Windows
- Sq. Ft. Source: Builder
- Year Built: 2011
Manufactured Home
Lot Features
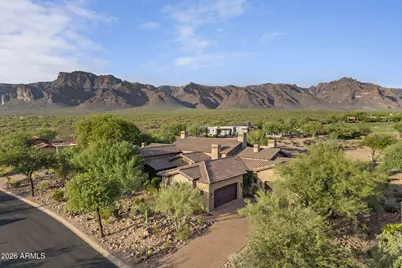
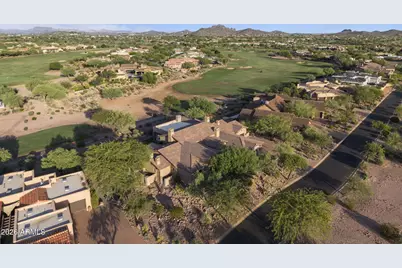
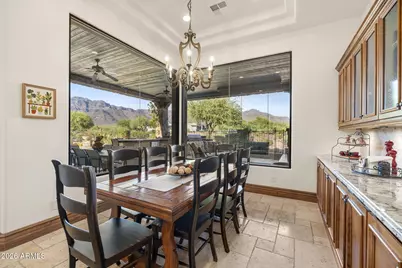
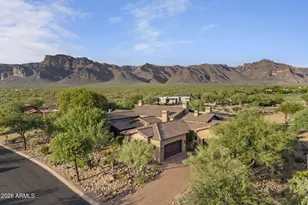
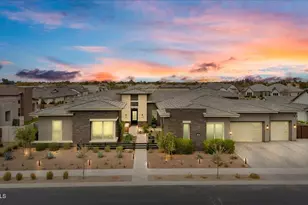
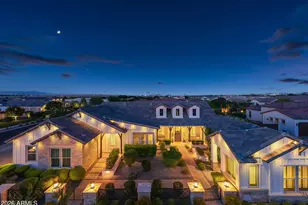
- Property View: Golf Course, City Lights, Mountain(s)
- Mountain views: Yes
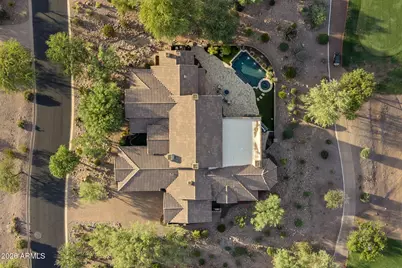
- Lot Size (Acres): 0.55
- Lot Size (Sq. Ft.): 23,827
- Lot Size Source: Assessor
- Lot Features: East/West Exposure, Sprinklers In Rear, Sprinklers In Front, Desert Back, Desert Front, On Golf Course, Cul-De-Sac, Gravel/Stone Front, Gravel/Stone Back, Synthetic Grass Frnt, Synthetic Grass Back, Auto Timer H
Green Features
- Water Conservation: Tankless Ht Wtr Heat, Recirculation Pump
Financial Considerations
- Association Fee: $1,020
- Assoc Fee Freq.: Quarterly
- Tax Amount: $7,925
- Tax Year: 2025
- Terms: Cash, Conventional, FHA, VA Loan
Disclosures and Reports
- Ownership: Fee Simple
- Property ID: 107-13-025
- Lot Number: 25
Listed by West USA Realty