This is a carousel with tiles that activate property listing cards. Use the previous and next buttons to navigate.
1/1
$985,000
This is a carousel with tiles that activate property listing cards. Use the previous and next buttons to navigate.
1/1
Property Description
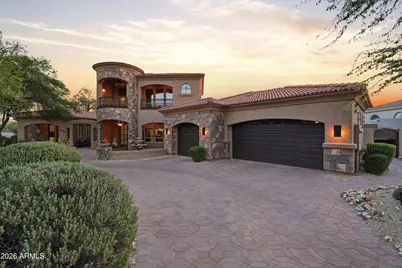
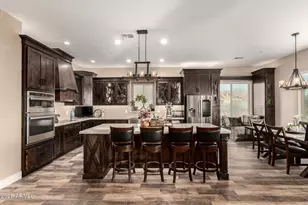
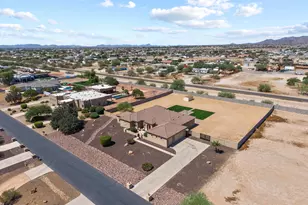
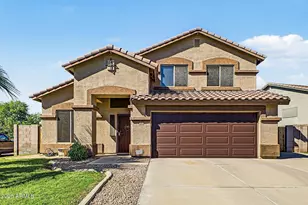
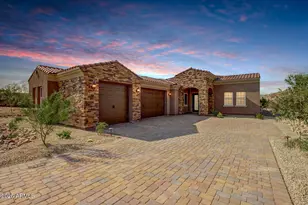
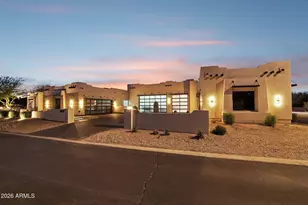
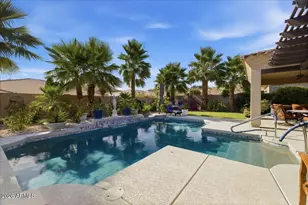
Stunning custom Jada Home offering 3 spacious bedrooms in the main residence plus an attached private-entry casita, and a 3-car garage with an extended driveway. From the moment you arrive, the home makes a statement with its gated courtyard entry, custom wrought iron detailing, handcrafted arched wood doors, and impressive stone architecture. Designed for both comfort and entertaining, this thoughtfully crafted two-story home features soaring ceilings, rich architectural details, tile and carpet flooring, a cozy fireplace, and an open-concept layout filled with warmth and character. Elegant ceiling treatments, custom finishes, and carefully curated design elements create a timeless, luxurious feel throughout.The gourmet kitchen is a true showpiece, f cooktop, custom cabinetry, striking exotic granite countertops, an oversized island with dramatic natural veining, and other premium stainless steel appliances. The first-floor attached casita offers its own private entrance, creating the perfect space for guests, multigenerational living, a home office, or flexible living arrangements. Step outside to your private backyard retreat featuring a sparkling pool, covered patio lounge, outdoor fireplace, built-in stainless steel grill, and sink--perfect for year-round Arizona living and entertaining. Additional highlights include a private balcony, inviting courtyard spaces, and seamless indoor-outdoor living designed to take full advantage of the Arizona lifestyle. Ideally located approximately a two-minute walk from South Lake, pickleball courts, sand volleyball courts, playgrounds, and some of Estrella Mountain Ranch's most sought-after amenities, this exceptional home combines luxury, functionality, and an unmatched community lifestyle.
Full Property Details
Full Property Details for 10844 S Santa Margarita Dr
General
- Sold For: $985,000
- HOA FEE: $128/month
- HOA FEE FREQ.: Quarterly
- Taxes: $6,792 (2025)
- Status: Closed
- Type: Single Family
- Source: ARMLS_Arizona_MLS_Phoenix_Area
- MLS ID: 7034562
- Added to Site: 53 day(s) ago
Interior
- Interior Features: Walk-in Pantry, Non-laminate Counter, High Speed Internet, Granite Counters, Double Vanity, Central Vacuum, Kitchen Island, Pantry, Full Bth Master Bdrm, Separate Shwr & Tub
- Fireplace: Yes
- Number of Fireplaces: 1
- Fireplace(s): Exterior Fireplace, Family Room, Gas
- Appliances: Dryer, Washer, Water Softener Owned, Refrigerator, Built-in Microwave, Dishwasher, Electric Oven, Gas Cooktop
- Flooring: Carpet, Tile
Rooms
Bathrooms
- Total Bathrooms: 5
- Full Bathrooms: 3
- Half Bathrooms: 2
Bedrooms
- Total Bedrooms: 4
Other Rooms
- Laundry: Inside
Additional Information
- Pool: Yes
- Pool Description: Outdoor
- Security/Safety: Security System Owned
Exterior
- Exterior Features: Balcony, Built-in Barbecue
Parking
- Garage: Yes
- Garage Spaces: 3
- Parking Features: Attached Garage, Garage Door Opener, Extended Length Garage, Circular Driveway, Attch'd Gar Cabinets
Location
- County: Maricopa
- Township: 1S
- Subdivision: ESTRELLA PARCEL 60
- Cross Streets: Elliot Rd & Estrella Parkway
Community
- Association: Yes
- Assoc. Name: Estrella
- Assoc. Fees Include: Maintenance Grounds
Heating & Cooling
- Central air: Yes
- Air Conditioning: Yes
- Cooling Type: Central Air, Ceiling Fan(s), Mini Split
- Heating Type: Natural Gas
Utilities
- Water: City Water
Structural Information
- Architectural Style: Santa Barbara/Tuscan,
- Builder: Jada Homes
- Exterior Const.: Stucco, Wood Frame, Stone
- Roof: Tile
- Windows: Screens
- Sq. Ft. Source: Assessor
- Year Built: 2006
Lot Features
- Lot Size (Acres): 0.39
- Lot Size (Sq. Ft.): 16,994
- Lot Size Source: Assessor
- Lot Features: Gravel/Stone Front, Gravel/Stone Back, Synthetic Grass Back, Auto Timer H2O Front, Auto Timer H2O Back, Irrigation Front, Irrigation Back
- Fencing (Description): Block
Financial Considerations
- Association Fee: $384
- Assoc Fee Freq.: Quarterly
- Tax Amount: $6,792
- Tax Year: 2025
- Terms: Cash, Conventional, 1031 Exchange, FHA, VA Loan
Disclosures and Reports
- Ownership: Fee Simple
- Legal Description: LOT 26 ESTRELLA PARCEL 60 MCR 032130
- Property ID: 400-52-435
- Range: 2W
- Section: 15
- Lot Number: 26
Listed by Realty ONE Group
Sold by Howe Realty

Get Pre-Approved Today
Schools
Schools serving 10844 S Santa Margarita Dr
School Districts:Liberty Elementary District, Buckeye Union High School District
| Name | Grades | Distance |
|---|---|---|
Estrella Mountain Elementary School 10301 South San Miguel, Goodyear, AZ 85338 | K-8 | 0.4 mi |
Estrella Foothills High School 13033 Estrella Parkway, Goodyear, AZ 85338 | 9-12 | 1.9 mi |
Buhsd Institute of Online Learning 751 North 215th Avenue, Buckeye, AZ 85326 | 9-12 | 8.2 mi |
Disclaimer:
School attendance boundaries provided by ATTOM Data Solutions and are for reference only. Contact the school directly to verify enrollment eligibility.
Price & Sales History for 10844 S Santa Margarita Dr
Date
Details
Price
Change
Source
7/08/2026
Sold
$985,000
—
MLS
5/29/2026
Listed
$985,000
—
MLS
Disclaimer: Historical sales information is derived from public records provided by the county offices. Information is not guaranteed and should be independently verified.
10844 S Santa Margarita Drive, Goodyear, AZ 85338 (MLS# 7034562) is a Single Family property that was sold at $985,000 on July 08, 2026. Want to learn more about 10844 S Santa Margarita Drive? Do you have questions about finding other Single Family real estate for sale in Goodyear? You can browse all Goodyear real estate or contact a Coldwell Banker agent to request more information.