This is a carousel with tiles that activate property listing cards. Use the previous and next buttons to navigate.
1/89
$999,777
This is a carousel with tiles that activate property listing cards. Use the previous and next buttons to navigate.
1/89
Property Description
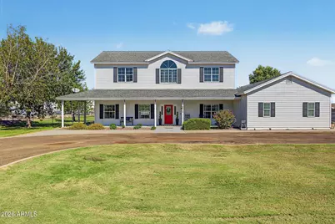
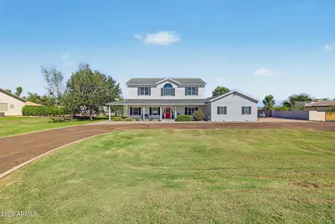
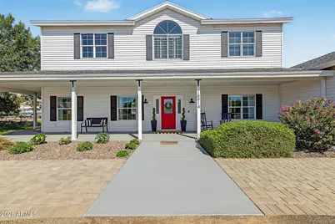
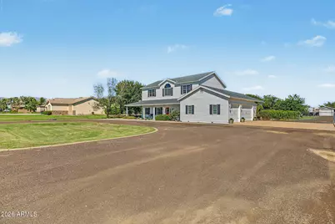
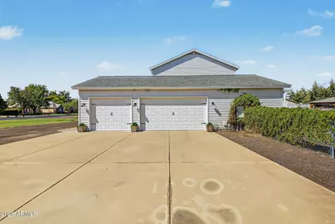
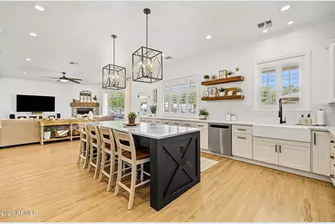
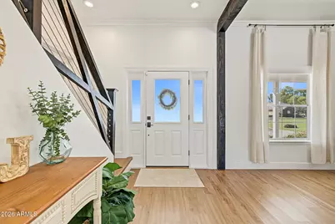
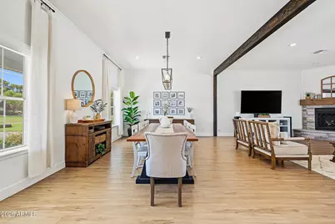
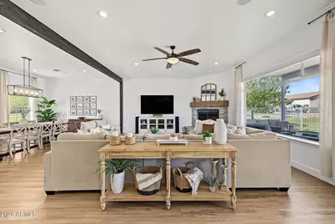
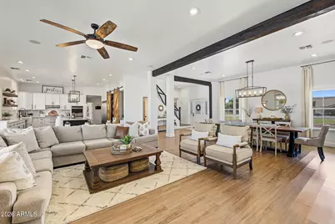
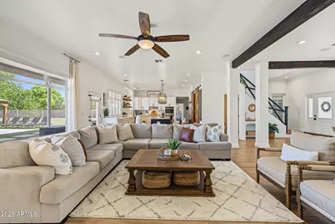
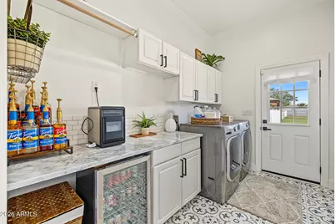
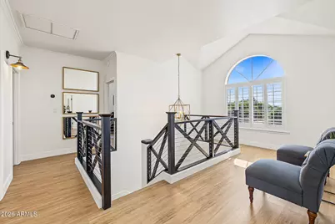
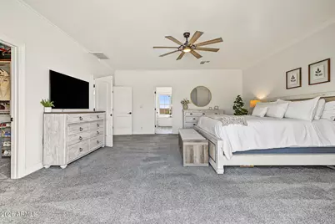
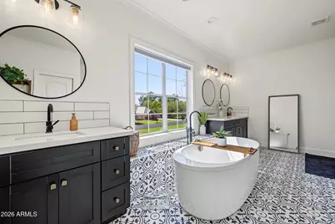
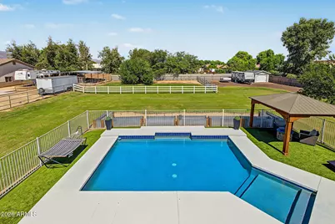
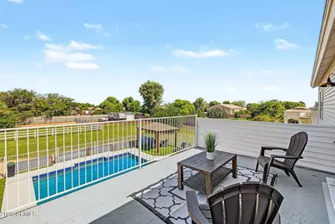
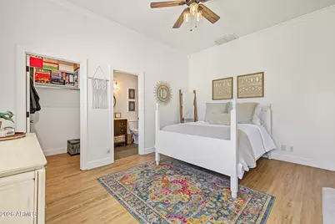
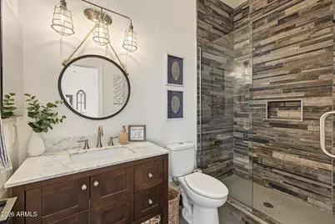
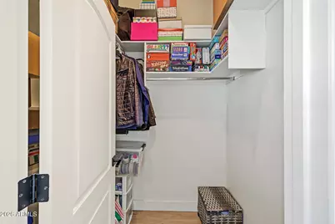
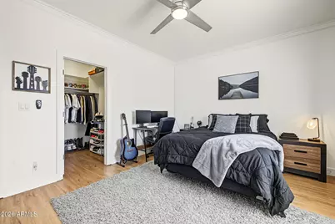
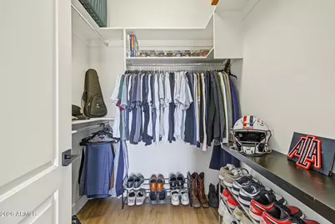
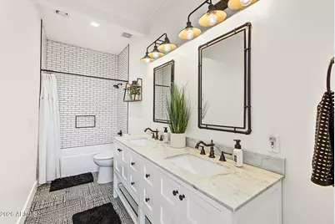
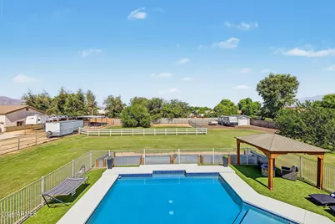
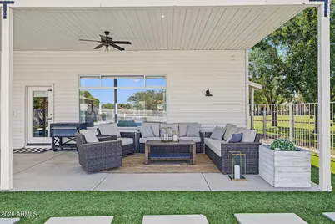
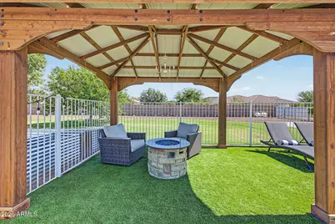
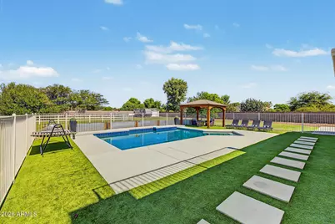
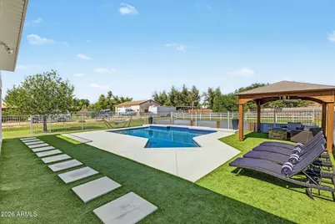
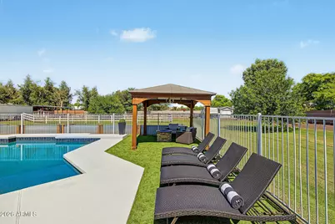
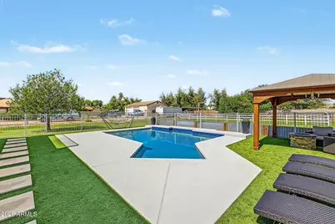
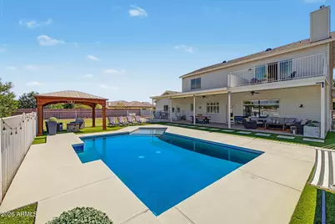
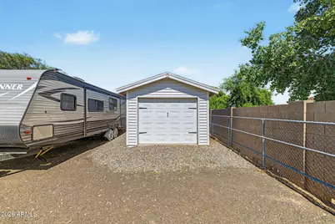
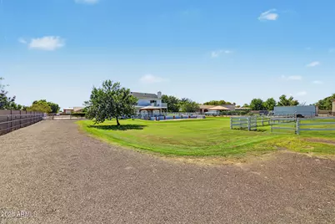
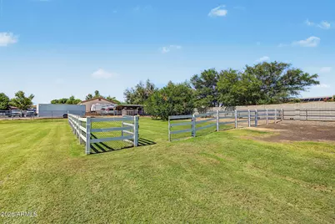
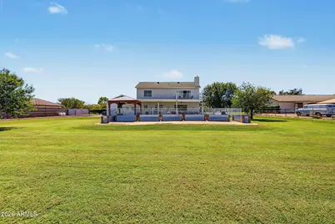
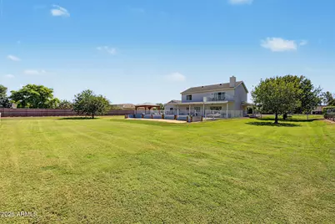
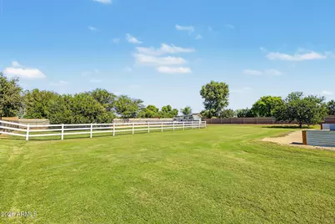
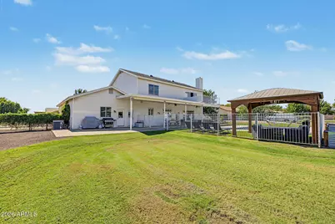
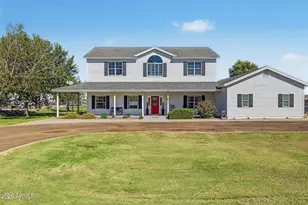
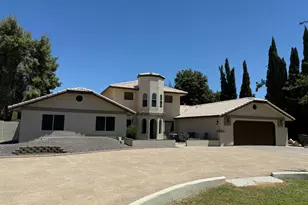
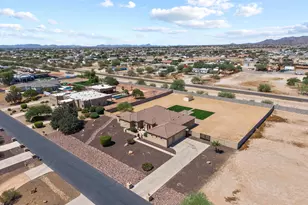
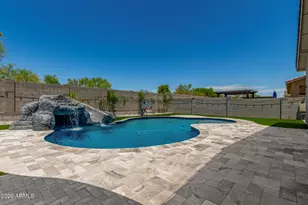
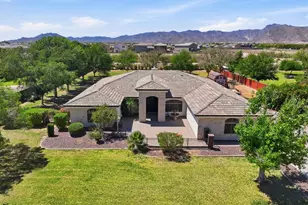
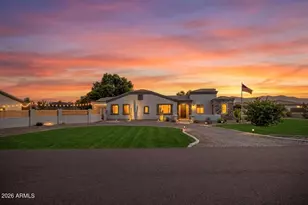
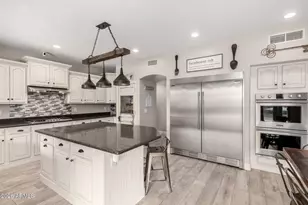
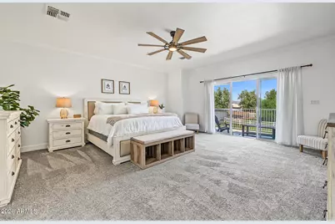
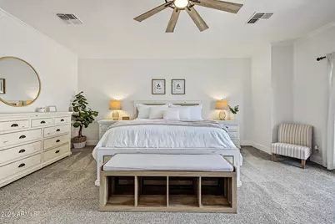
Modern Chic Farmhouse Estate with signature upgrades, MOTHER-IN LAW SUITE with Walk-In Closet, remodeled bathroom & SEPARATE ENTRANCE, on a 1 ACRE IRRIGATED LOT with HORSE CORRAL. 3 car garage plus separate 1 car, lots of parking for RV's & toys, fenced pebbletech pool, 4 bedrooms PLUS A DEN & LOFT, with Mountain Views!!! Gourmet kitchen with MARBLE COUNTERTOPS & HUGE ISLAND, Frigidaire Gallery BUILT-IN REFRIGERATOR, double ovens, 5 BURNER GAS STOVE, & spacious pantry with barn doors. 10' ceilings with BARN BEAMS, custom stone fireplace with SHIPLAP, designer lights/fans/fixtures, custom flooring, 5'' baseboards. & stylish CABLE RAILING STAIRCASE. Oversized en-suite with balcony, giant WALK-IN CLOSET, elegant bathroom with JAPANESE SOAKING TUB, dual sinks, HUGE CUSTOM TILE SHOWER. Spacious secondary bedrooms with WALK-IN CLOSETS. Cozy front porch and yard with circle driveway. Expansive backyard oasis with lots of grass like a park perfect for entertaining and celebrations with, full length covered alumawood patio, gazebo, & a fenced sparkling pool with artificial grass border.
Full Property Details
Full Property Details for 18914 W Elm St
General
- Price: $999,777
- HOA FEE: $23/month
- HOA FEE FREQ.: Annually
- Taxes: $5,288 (2025)
- Status: Active
- Type: Single Family
- Source: ARMLS_Arizona_MLS_Phoenix_Area
- MLS ID: 7087825
- Updated: 10/1/2026
- Added to Site: 8 day(s) ago
Interior
- Interior Features: Non-laminate Counter, Quartz Countertops, High Speed Internet, Double Vanity, Upstairs, Breakfast Bar, 9+ Flat Ceilings, Kitchen Island, Pantry, Full Bth Master Bdrm, Separate Shwr & Tub
- Fireplace: Yes
- Number of Fireplaces: 1
- Fireplace(s): Living Room, Gas
- Appliances: Refrigerator, Built-in Microwave, Dishwasher, Disposal, Gas Cooktop, Built-In Gas Oven, Built-In Electric Oven
- Flooring: Carpet, Tile
Rooms
Bathrooms
- Total Bathrooms: 4
- Full Bathrooms: 3
- Half Bathrooms: 1
Bedrooms
- Total Bedrooms: 4
Other Rooms
- Laundry: Inside, Gas Dryer Hookup
Additional Information
- Pool: Yes
- Pool Description: Outdoor, Fenced
Exterior
- Exterior Features: Balcony
Parking
- Garage: Yes
- Garage Spaces: 4
- Parking Features: Attached Garage, Detached Garage, RV Access/Parking, RV Gated, Garage Door Opener, Circular Driveway, Side Vehicle Entry
Location
- County: Maricopa
- Township: 2N
- Subdivision: CAMELBACK GARDEN FARMS
- Cross Streets: Perryville Rd and Camelback Rd
Community
- Association: Yes
- Assoc. Name: Camelback Garden
- Assoc. Fees Include: Maintenance Grounds
Heating & Cooling
- Central air: Yes
- Air Conditioning: Yes
- Cooling Type: Central Air
- Heating Type: Electric
Utilities
- Water: Pvt Water Company
Structural Information
- Architectural Style: Contemporary,
- Builder: Custom
- Exterior Const.: Wood Siding, Wood Frame, Painted
- Roof: Composition
- Windows: Dual Pane
- Year Built: 2003
Additional Structures
- Other Structures: Gazebo
Lot Features
- Property View: Mountain(s)
- Mountain views: Yes
- Lot Size (Acres): 1.03
- Lot Size (Sq. Ft.): 44,673
- Lot Size Source: Assessor
- Lot Features: North/South Exposure, Grass Front, Grass Back, Synthetic Grass Back, Irrigation Front, Irrigation Back
Horse Property
- Horse Property: Yes
- Horse Facility Desc.: Corral(s)
Financial Considerations
- Association Fee: $275
- Assoc Fee Freq.: Annually
- Tax Amount: $5,288
- Tax Year: 2025
- Terms: VA Loan, Cash, Conventional, FHA
Disclosures and Reports
- Ownership: Fee Simple
- Legal Description: LOT 39 CAMELBACK GARDEN FARMS MCR 059239
- Property ID: 502-29-081
- Range: 2W
- Section: 21
- Lot Number: 39
Listed by Century 21 Northwest

Get Pre-Approved Today
Schools
Schools serving 18914 W Elm St
School Districts:Litchfield Elementary District, Agua Fria Union High School District
| Name | Grades | Distance |
|---|---|---|
Belen Soto Elementary School 18601 West Campbell Avenue, Goodyear, AZ 85395 | PK-5 | 0.6 mi |
Disclaimer:
School attendance boundaries provided by ATTOM Data Solutions and are for reference only. Contact the school directly to verify enrollment eligibility.
Price & Sales History for 18914 W Elm St
Date
Details
Price
Change
Source
10/01/2026
Listed
$999,777
14.26%
MLS
6/02/2021
Sold
$875,000
—
Public Record
Disclaimer: Historical sales information is derived from public records provided by the county offices. Information is not guaranteed and should be independently verified.
Tax History
Tax History for 18914 W Elm St
Year
Property Taxes
Change
Tax Assessment
Change
2025
$5,288
—
$44,438
-33%
2025
$5,288
9%
$66,570
-13%
2023
$4,869
5%
$76,660
25%
2022
$4,627
—
$61,100
35%
2022
$4,627
-2%
$45,360
9%
2021
$4,700
3%
$41,780
5%
2020
$4,548
-5%
$39,620
10%
2019
$4,766
13%
$35,900
-1%
2018
$4,228
—
$36,170
9%
2017
$4,223
-9%
$33,120
2%
2016
$4,621
35%
$32,620
10%
2015
$3,411
-2%
$29,650
11%
2014
$3,497
13%
$26,730
13%
2013
$3,104
—
$23,620
—
Disclaimer: Historical tax information is derived from public records provided by the county offices. Information is not guaranteed and should be independently verified.
Estimate the Cost
Estimate the Cost for 18914 W Elm St
18914 W Elm Street, Litchfield Park, AZ 85340 (MLS# 7087825) is a Single Family property with 4 bedrooms and 3 full bathrooms. 18914 W Elm Street is currently listed for $999,777 and was received on October 01, 2026. Want to learn more about 18914 W Elm Street? Do you have questions about finding other Single Family real estate for sale in Litchfield Park? You can browse all Litchfield Park real estate or contact a Coldwell Banker agent to request more information.