





This is a carousel with tiles that activate property listing cards. Use the previous and next buttons to navigate.
1/48
$1,200,000 Just Listed
This is a carousel with tiles that activate property listing cards. Use the previous and next buttons to navigate.
1/48
Property Description
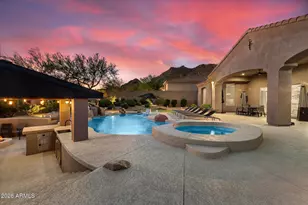
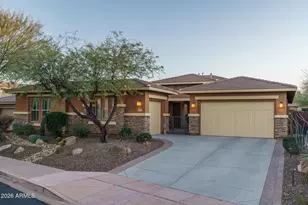
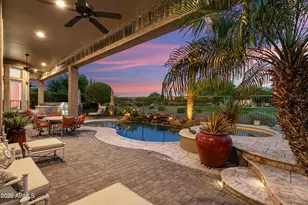
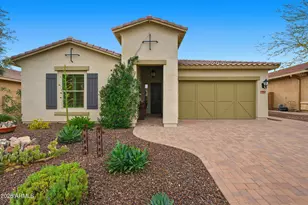
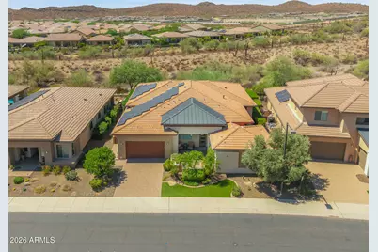
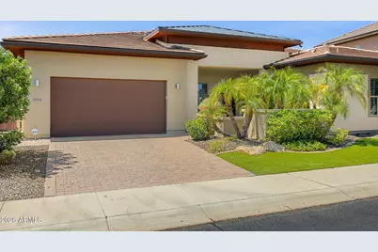
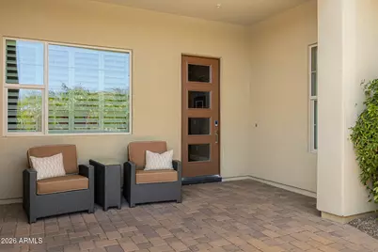
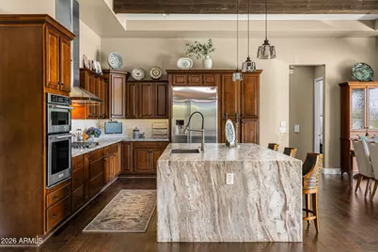
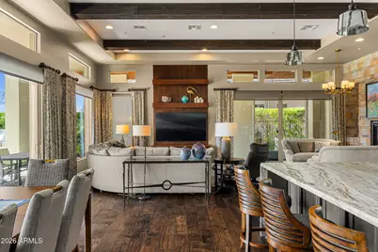
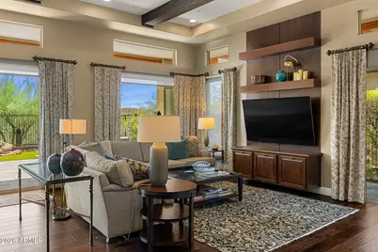
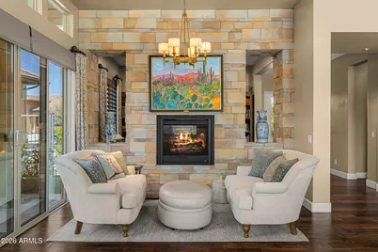
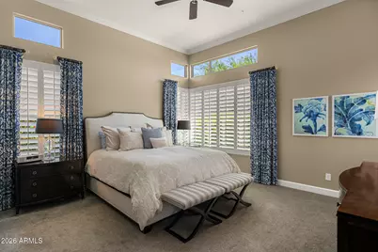
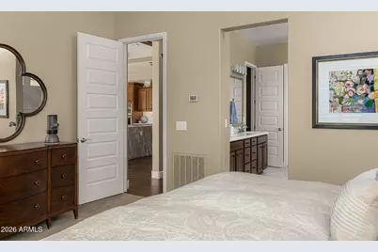
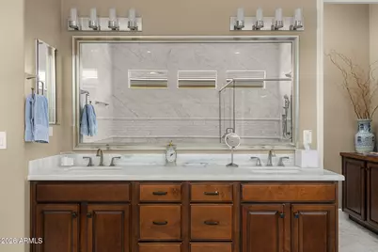
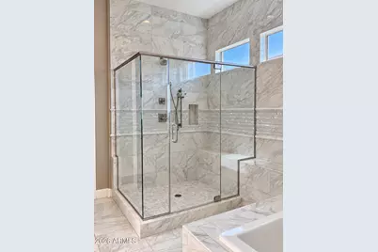
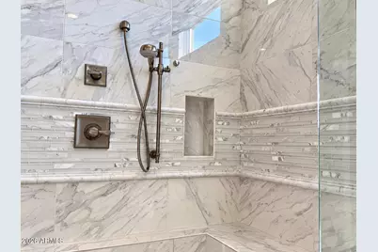
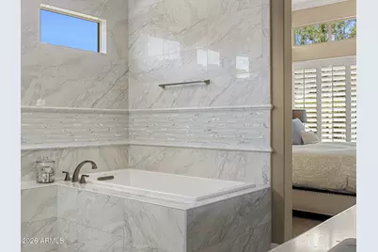
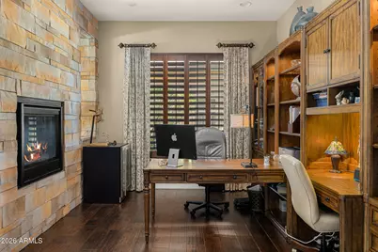
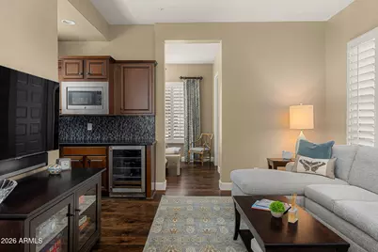
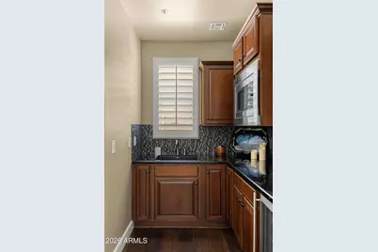
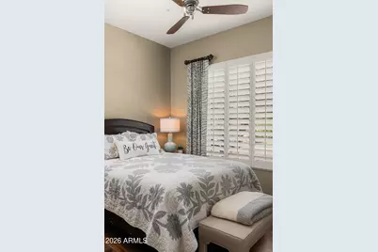
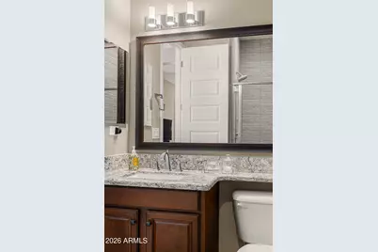
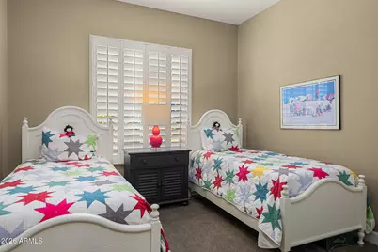
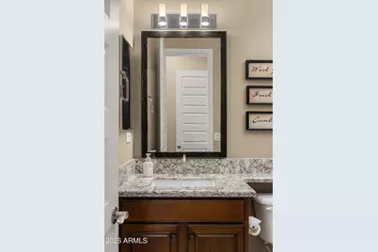
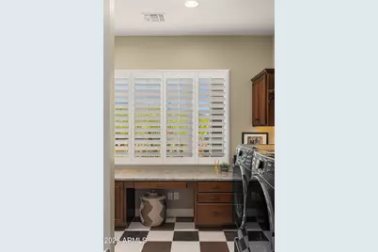
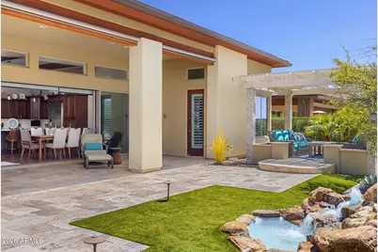
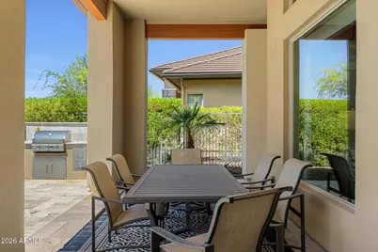
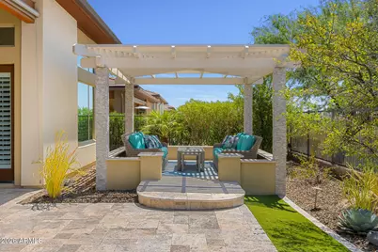
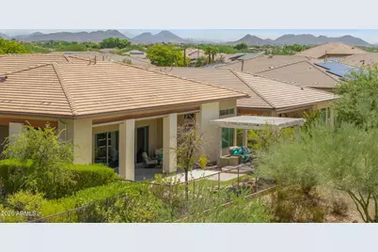
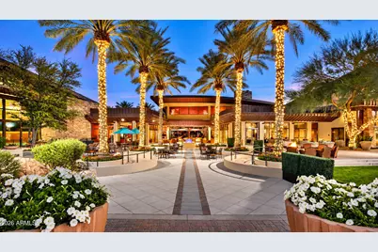
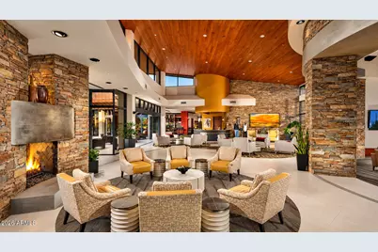
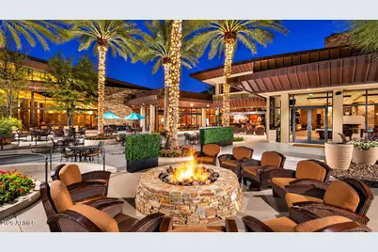
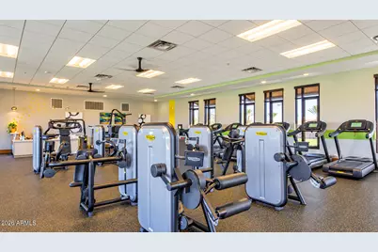
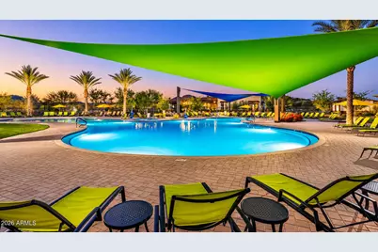
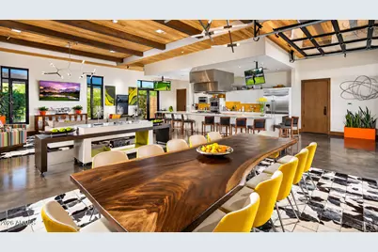
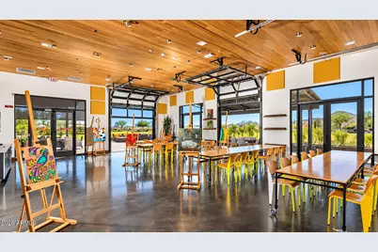
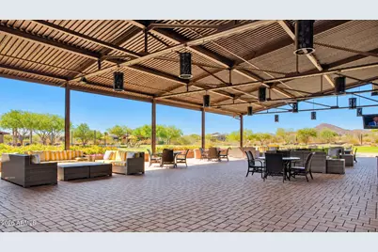
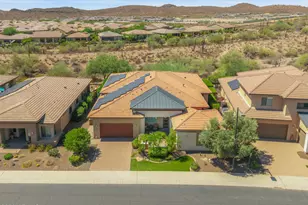
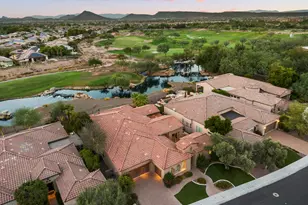
Shea Aspect on an $85K premium lot in guard-gated Trilogy at Vistancia, with $225K in builder options and a $115K resort backyard. Optional casita with bedroom, full bath, living room and kitchenette with wine fridge. Great room with 12 ft ceilings, clerestory windows, wood beams, built-in media wall and stacked stone 2-way fireplace. Chef's kitchen: Fantasy Brown waterfall island, Monogram built-in refrigerator, 5-burner gas cooktop, soft-close maple cabinetry, walk-in pantry. Primary suite with crown molding and marble-look walk-in shower. Hand-scraped plank floors, plantation shutters. Glass walls open to travertine patio, ramada, BBQ, waterfall and natural desert views. Zero-step entry, tankless water heater, fully prepaid solar lease. Kiva and Mita Clubs.
Full Property Details
Full Property Details for 29934 N 134th Dr
General
- Price: $1,200,000
- HOA FEE: $259/month
- HOA FEE FREQ.: Quarterly
- Taxes: $5,624 (2025)
- Status: Active
- Type: Single Family
- Source: ARMLS_Arizona_MLS_Phoenix_Area
- MLS ID: 7098139
- Updated: Today (10/24/2026)
- Added to Site: Today
Interior
- Interior Features: Walk-in Pantry, High Speed Internet, Granite Counters, Double Vanity, Eat-in Kitchen, Breakfast Bar, 9+ Flat Ceilings, Central Vacuum, No Interior Steps, Kitchen Island, Full Bth Master Bdrm, Separate Shwr & Tub
- Fireplace: Yes
- Number of Fireplaces: 2
- Fireplace(s): Two Way Fireplace, Family Room, Gas
- Appliances: Dryer, Washer, Water Softener Owned, Refrigerator, Built-in Microwave, Dishwasher, Disposal, Gas Cooktop, Built-In Electric Oven
- Flooring: Carpet, Tile, Wood
Rooms
Bathrooms
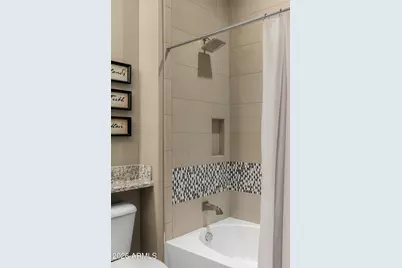
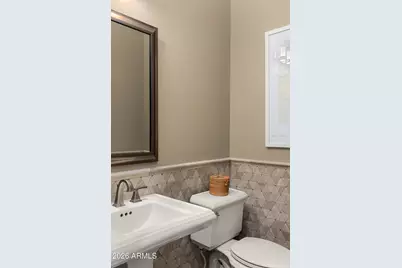
- Total Bathrooms: 4
- Full Bathrooms: 3
- Half Bathrooms: 1
Bedrooms
- Total Bedrooms: 3
Other Rooms
- Laundry: Inside
Additional Information
- Security/Safety: Fire Sprinkler System, Security System Owned
Exterior
- Exterior Features: Built-in Barbecue
Parking
- Garage: Yes
- Garage Spaces: 2
- Parking Features: Attached Garage, Garage Door Opener, Attch'd Gar Cabinets
Location
- County: Maricopa
- Township: 5N
- Subdivision: TRILOGY WEST PHASE 1 - PARCEL C42
- Cross Streets: N Vistancia Blvd and W Upcountry Wat
Community
- Association: Yes
- Assoc. Name: Trilogy at Vistancia
- Assoc. Fees Include: Maintenance Grounds, Street Maint
Heating & Cooling
- Central air: Yes
- Air Conditioning: Yes
- Cooling Type: Central Air, Ceiling Fan(s), Programmable Thermostat
- Heating Type: Forced Air, Natural Gas
Utilities
- Water: Public
Structural Information
- Architectural Style: Contemporary,
- Builder: Shea
- Exterior Const.: Synthetic Stucco, Wood Frame, Blown Cellulose, Painted
- Roof: Tile, Metal
- Windows: Screens, Low-Emissivity Windows, Dual Pane
- Year Built: 2016
Manufactured Home
- Model: Aspect
Lot Features
- Lot Size (Acres): 0.19
- Lot Size (Sq. Ft.): 8,438
- Lot Size Source: Assessor
- Frontage: Paved
- Lot Features: Borders Common Area, Desert Back, Desert Front, Auto Timer H2O Front, Auto Timer H2O Back
Green Features
- Energy Efficient: Solar Panels
- Water Conservation: Tankless Ht Wtr Heat, Recirculation Pump
Financial Considerations
- Association Fee: $777
- Assoc Fee Freq.: Quarterly
- Tax Amount: $5,624
- Tax Year: 2025
- Terms: VA Loan, Cash, Conventional
Disclosures and Reports
- Ownership: Fee Simple
- Legal Description: LOT 2586 TRILOGY WEST PHASE 1 - PARCEL C42 MCR 121037
- Property ID: 510-09-135
- Range: 1W
- Section: 22
- Lot Number: 2586
Listed by Compass
Get Pre-Approved Today
Schools
Schools serving 29934 N 134th Dr
School District:Peoria Unified School District
| Name | Grades | Distance |
|---|---|---|
Lake Pleasant Elementary School 31501 North Westland Road, Peoria, AZ 85383 | PK-8 | 1 mi |
Liberty High School 9621 West Speckled Gecko Drive, Peoria, AZ 85383 | 9-12 | 6.8 mi |
Disclaimer:
School attendance boundaries provided by ATTOM Data Solutions and are for reference only. Contact the school directly to verify enrollment eligibility.
Price & Sales History for 29934 N 134th Dr
Date
Details
Price
Change
Source
10/24/2026
Listed
$1,200,000
41.56%
MLS
4/28/2016
Sold
$847,716
—
Public Record
Disclaimer: Historical sales information is derived from public records provided by the county offices. Information is not guaranteed and should be independently verified.
Tax History
Tax History for 29934 N 134th Dr
Year
Property Taxes
Change
Tax Assessment
Change
2025
$5,624
—
$79,970
1%
2024
$5,647
—
$78,870
-7%
2023
$5,669
3%
$85,130
18%
2022
$5,530
—
$72,210
22%
2022
$5,530
-3%
$59,280
-1%
2021
$5,702
—
$59,780
10%
2020
$5,692
3%
$54,360
5%
2019
$5,504
3%
$51,760
5%
2018
$5,326
1%
$49,230
7%
2017
$5,277
502%
$46,200
456%
2016
$876
—
$8,310
—
Disclaimer: Historical tax information is derived from public records provided by the county offices. Information is not guaranteed and should be independently verified.
Estimate the Cost
Estimate the Cost for 29934 N 134th Dr
29934 N 134th Drive, Peoria, AZ 85383 (MLS# 7098139) is a Single Family property with 3 bedrooms and 3 full bathrooms. 29934 N 134th Drive is currently listed for $1,200,000 and was received on October 24, 2026. Want to learn more about 29934 N 134th Drive? Do you have questions about finding other Single Family real estate for sale in Peoria? You can browse all Peoria real estate or contact a Coldwell Banker agent to request more information.