This is a carousel with tiles that activate property listing cards. Use the previous and next buttons to navigate.
1/70
$575,000 Sale Pending
This is a carousel with tiles that activate property listing cards. Use the previous and next buttons to navigate.
1/70
Property Description
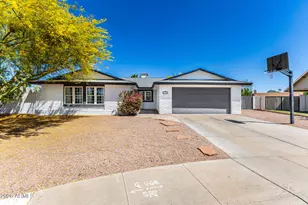
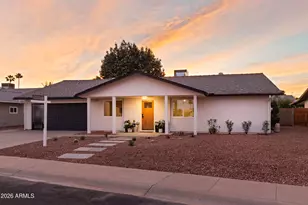
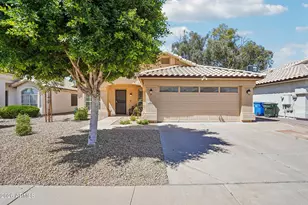
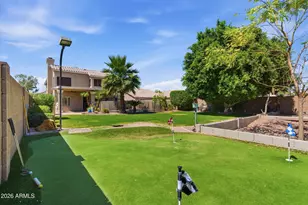
Exceptional Ahwatukee living on an oversized corner cul-de-sac lot with a backyard designed to impress! This beautifully remodeled 3-bedroom, 2.5-bath home seamlessly blends modern updates with resort-style outdoor living. Step inside to find an inviting open floor plan featuring updated tile flooring, refinished cabinetry, quartz countertops, designer lighting, and beautifully remodeled bathrooms with custom tile and glass showers. A thoughtfully designed addition expands the living space with a spacious family and dining room, indoor laundry room, and convenient powder bath with direct access from the backyard. The custom electric fireplace creates a stunning focal point, while the in-wall surround sound system enhances the home's entertainment appeal. The backyard is truly an entertainer's dream. Relax beside the sparkling heated pool surrounded by expansive paver patios, a custom ramada, built-in grill, rectangular fire pit, decorative fire bowls, and misting systems with mister fans for year-round comfort. Low-maintenance synthetic turf in both the front and back yards provides lush curb appeal, while the added north side gate offers additional convenience and functionality. Situated on a premium oversized corner lot in a quiet cul-de-sac, this move-in-ready home offers the perfect combination of thoughtful upgrades, flexible living space, and incredible indoor-outdoor living. UPGRADES Interior: Tile Paint New Countertops Refinished cabinets New light fixtures Glass and tile remodeled in showers for both bathrooms New fans throughout the house Exterior: Pavered back patio and around pool Ramada installed Mister fans and regular misters installed New pool Pool heater Fire bowls Rectangular fire pit Built in grill Synthetic grass installed both front and back Added north gate Addition: Added family / dining area and inside laundry Added a half bath for easy access to/ from pool Installed new electric fireplace In wall surround sound installed
Full Property Details
Full Property Details for 5130 E Bannock St
General
- Price: $575,000
- HOA FEE: $23/month
- HOA FEE FREQ.: Annually
- Taxes: $2,232 (2025)
- Status: Pending
- Type: Single Family
- Source: ARMLS_Arizona_MLS_Phoenix_Area
- MLS ID: 7060276
- Updated: 8/2/2026
- Added to Site: 26 day(s) ago
Interior
- Interior Features: Granite Counters, Kitchen Island, 3/4 Bath Master Bdrm
- Fireplace: Yes
- Number of Fireplaces: 1
- Fireplace(s): Family Room, Gas
- Appliances: Refrigerator, Built-in Microwave, Dishwasher, Disposal, Electric Oven, Electric Cooktop
- Flooring: Carpet, Tile
Rooms
Bathrooms
- Total Bathrooms: 3
- Full Bathrooms: 2
- Half Bathrooms: 1
Bedrooms
- Total Bedrooms: 3
Other Rooms
- Laundry: Inside, Gas Dryer Hookup, Wshr/Dry HookUp Only
Additional Information
- Pool: Yes
- Pool Description: Outdoor, Heated
Exterior
- Exterior Features: Built-in Barbecue
Parking
- Garage: Yes
- Garage Spaces: 2
- Parking Features: Attached Garage, RV Gate, Garage Door Opener
Location
- County: Maricopa
- Township: 1S
- Subdivision: AHWATUKEE FS-10 PHASE 2
- Cross Streets: Warner Rd & 48th
Community
- Association: Yes
- Assoc. Name: Ahwatukee Board of M
- Assoc. Fees Include: Other (See Remarks)
Heating & Cooling
- Central air: Yes
- Air Conditioning: Yes
- Cooling Type: Central Air, Ceiling Fan(s), Programmable Thermostat
- Heating Type: Hot Water, Electric
Utilities
- Water: City Water
Structural Information
- Builder: UNK
- Exterior Const.: Stucco, Wood Frame
- Roof: Composition
- Windows: Screens
- Sq. Ft. Source: Assessor
- Year Built: 1984
Additional Structures
- Other Structures: Gazebo
Lot Features
- Lot Size (Acres): 0.29
- Lot Size (Sq. Ft.): 12,588
- Lot Size Source: Assessor
- Lot Features: Corner Lot, Synthetic Grass Frnt, Synthetic Grass Back
Financial Considerations
- Association Fee: $275
- Assoc Fee Freq.: Annually
- Tax Amount: $2,232
- Tax Year: 2025
- Terms: Cash, Conventional, 1031 Exchange, FHA, VA Loan
Disclosures and Reports
- Ownership: Fee Simple
- Legal Description: LOT 4059 AHWATUKEE FS-10 PHASE 2 MCR 025429
- Property ID: 301-59-330
- Range: 4E
- Section: 20
- Lot Number: 4059
Listed by Real Broker
Get Pre-Approved Today
Schools
Schools serving 5130 E Bannock St
School Districts:Tempe Union High School District, Kyrene Elementary District
| Name | Grades | Distance |
|---|---|---|
Kyrene De Las Lomas School 11820 South Warner Elliot Loop, Phoenix, AZ 85044 | PK-5 | 1.3 mi |
Kyrene Centennial Middle School 13808 South 36th Street, Phoenix, AZ 85044 | 6-8 | 2.1 mi |
Mountain Pointe High School 4201 East Knox Road, Phoenix, AZ 85044 | 9-12 | 1.1 mi |
Disclaimer:
School attendance boundaries provided by ATTOM Data Solutions and are for reference only. Contact the school directly to verify enrollment eligibility.
Price & Sales History for 5130 E Bannock St
Date
Details
Price
Change
Source
7/30/2026
Listed
$575,000
150%
MLS
5/24/2017
Sold
$230,000
—
Public Record
Disclaimer: Historical sales information is derived from public records provided by the county offices. Information is not guaranteed and should be independently verified.
Tax History
Tax History for 5130 E Bannock St
Year
Property Taxes
Change
Tax Assessment
Change
2025
$2,232
—
$24,899
-48%
2025
$2,232
5%
$47,850
-6%
2023
$2,124
5%
$51,010
20%
2022
$2,023
—
$42,550
754%
2022
$2,023
41%
$4,980
-77%
2021
$1,430
3%
$22,000
5%
2020
$1,395
3%
$21,000
5%
2019
$1,350
4%
$20,010
16%
2018
$1,304
5%
$17,210
17%
2017
$1,245
-1%
$14,760
10%
2016
$1,261
12%
$13,420
7%
2015
$1,129
2%
$12,510
21%
2014
$1,105
13%
$10,370
16%
2013
$981
—
$8,970
—
Disclaimer: Historical tax information is derived from public records provided by the county offices. Information is not guaranteed and should be independently verified.
Estimate the Cost
Estimate the Cost for 5130 E Bannock St
5130 E Bannock Street, Phoenix, AZ 85044 (MLS# 7060276) is a Single Family property with 3 bedrooms and 2 full bathrooms. 5130 E Bannock Street is currently listed for $575,000 and was received on July 30, 2026. Want to learn more about 5130 E Bannock Street? Do you have questions about finding other Single Family real estate for sale in Phoenix? You can browse all Phoenix real estate or contact a Coldwell Banker agent to request more information.