This is a carousel with tiles that activate property listing cards. Use the previous and next buttons to navigate.
1/47
$6,150,000 Just Listed
This is a carousel with tiles that activate property listing cards. Use the previous and next buttons to navigate.
1/47
Property Description
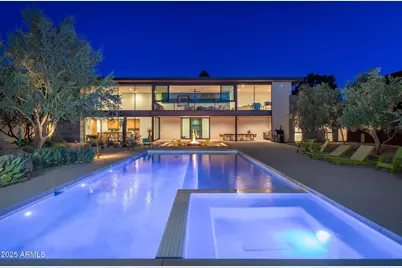
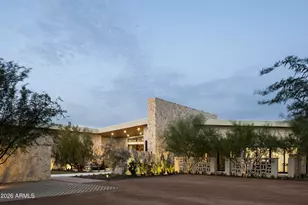
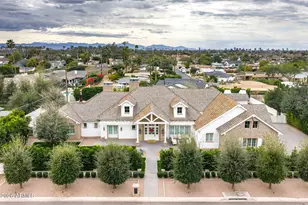
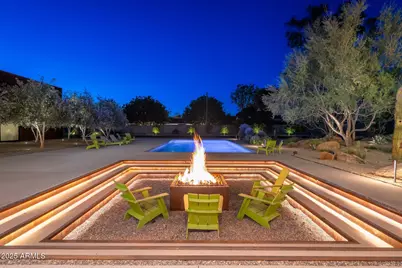
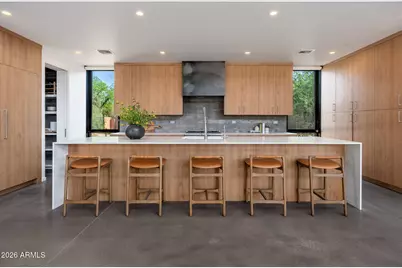
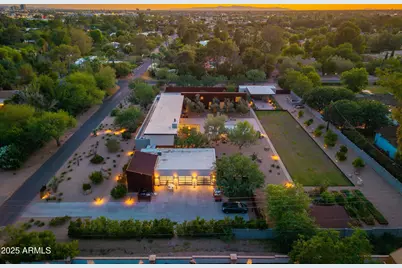
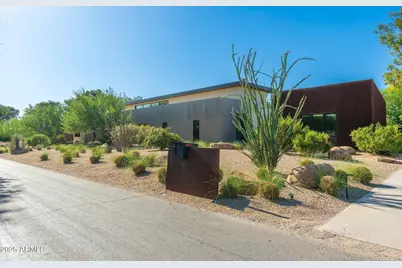
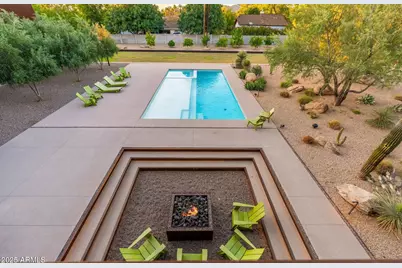
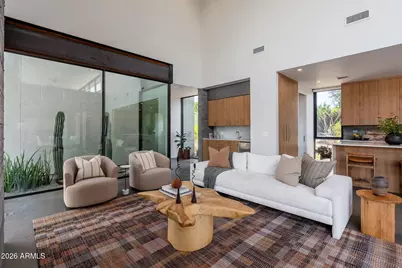
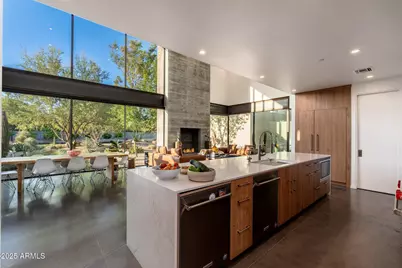
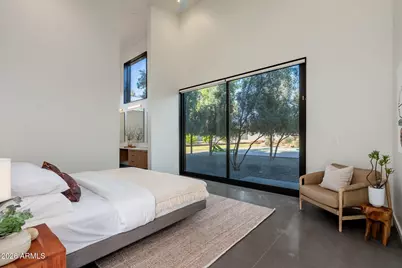
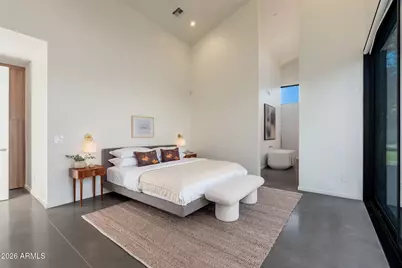
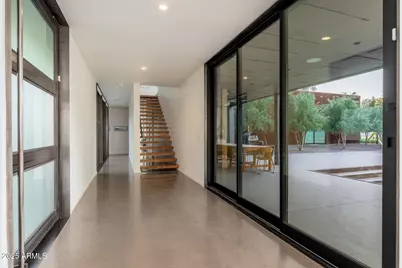
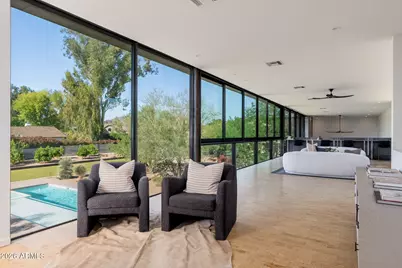
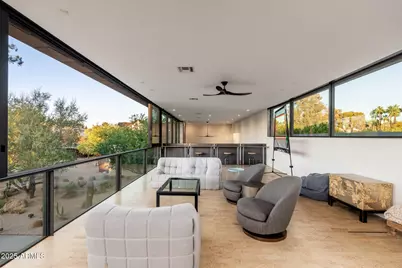
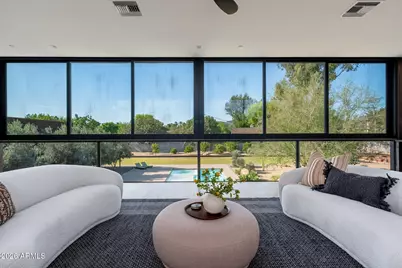
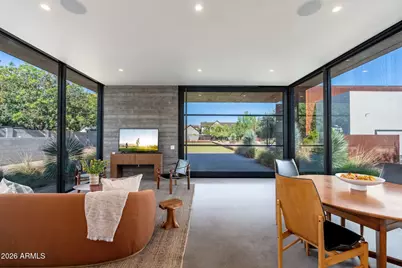
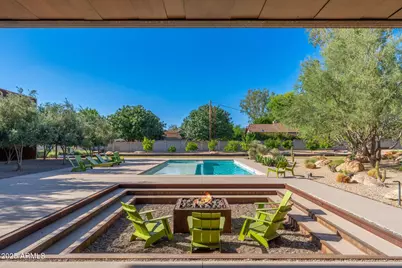
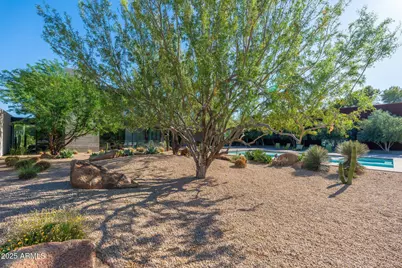
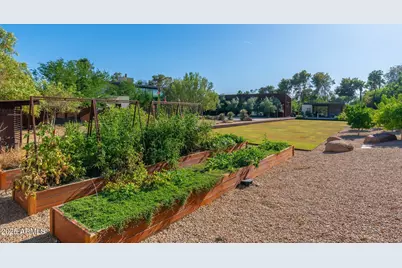
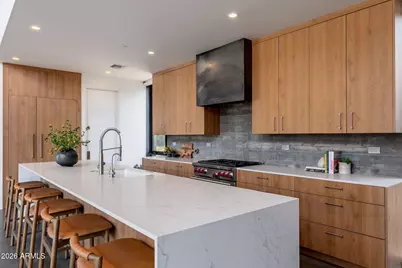
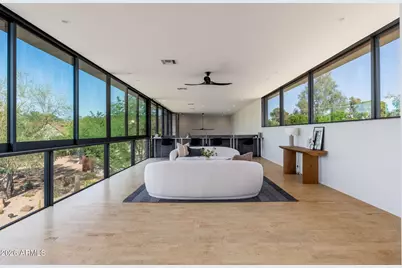
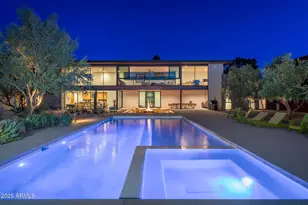
Foo. A home composed in light, texture, and time. Designed by The Ranch Mine (2020) and rooted in wabi-sabi, this 6,125 sq ft desert-modern sanctuary, including a 934 sq ft 2BR/1BA casita, rests on 1.32 private acres in Biltmore-Bartlett Estates. Full upstairs loft, garden groves and expansive peace join board-formed concrete, weathering steel, hand-troweled stucco, and reclaimed wood to age beautifully together. Featured on the cover of Dwell and in the WSJ and Dezeen. Quietly extraordinary, and ready to become yours.
Full Property Details
Full Property Details for 5301 N 23rd St
General
- Price: $6,150,000
- Taxes: $21,938 (2024)
- Status: Active
- Type: Single Family
- Source: ARMLS_Arizona_MLS_Phoenix_Area
- MLS ID: 7092244
- Updated: 10/10/2026
- Added to Site: Today
Interior
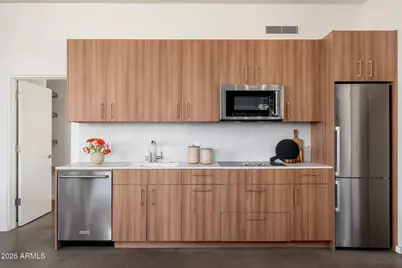
- Interior Features: Walk-in Pantry, Eat-in Kitchen, 9+ Flat Ceilings, Kitchen Island, Pantry, Full Bth Master Bdrm, Separate Shwr & Tub
- Fireplace: Yes
- Number of Fireplaces: 2
- Fireplace(s): Fire Pit, Family Room, Gas
- Appliances: Stacked Washer/Dryer, Dryer, Washer, Refrigerator, Dishwasher, Gas Range, Gas Oven
- Flooring: Concrete
Rooms
Bathrooms
- Total Bathrooms: 6
- Full Bathrooms: 6
Bedrooms
- Total Bedrooms: 7
Additional Information
- Pool: Yes
- Pool Description: Diving Pool, Heated, Lap
Exterior
- Exterior Features: Balcony, Built-in Barbecue
Parking
- Garage: Yes
- Garage Spaces: 3
- Parking Features: Attch'd Gar Cabinets
Location
- County: Maricopa
- Township: 2N
- Subdivision: EAST BARTLETT ESTATES
- Cross Streets: 24th Street & Missouri
Community
- Assoc. Fees Include: No Fees
Heating & Cooling
- Central air: Yes
- Air Conditioning: Yes
- Cooling Type: Central Air
- Heating Type: Other, See Remarks
Utilities
- Water: Public
Structural Information
- Architectural Style: Contemporary,
- Builder: Identity Construction
- Exterior Const.: See Remarks
- Roof: Other
- Windows: Dual Pane, Tinted Windows
- Year Built: 2020
Lot Features
- Lot Size (Acres): 1.32
- Lot Size (Sq. Ft.): 57,673
- Lot Size Source: Assessor
- Lot Features: North/South Exposure, Desert Back, Desert Front, Grass Back, Irrigation Back
Green Features
- Water Conservation: Tankless Ht Wtr Heat
Financial Considerations
- Tax Amount: $21,938
- Tax Year: 2024
- Terms: Cash, Conventional
Disclosures and Reports
- Ownership: Fee Simple
- Legal Description: LOT 36 EAST BARTLETT ESTATES MCR 002750
- Property ID: 164-59-016
- Range: 3E
- Section: 15
- Lot Number: 36
Listed by Compass
Get Pre-Approved Today
Schools
Schools serving 5301 N 23rd St
School Districts:Madison Elementary District, Phoenix Union High School District
| Name | Grades | Distance |
|---|---|---|
Madison #1 Elementary School 5525 North 16th Street, Phoenix, AZ 85016 | 5-8 | 0.9 mi |
Madison Rose Lane School 1155 East Rose Lane, Phoenix, AZ 85014 | PK-4 | 1.7 mi |
Camelback High School 4612 North 28th Street, Phoenix, AZ 85016 | 9-12 | 0.8 mi |
Disclaimer:
School attendance boundaries provided by ATTOM Data Solutions and are for reference only. Contact the school directly to verify enrollment eligibility.
Price & Sales History for 5301 N 23rd St
Date
Details
Price
Change
Source
10/10/2026
Listed
$6,150,000
—
MLS
Disclaimer: Historical sales information is derived from public records provided by the county offices. Information is not guaranteed and should be independently verified.

Estimate the Cost
Estimate the Cost for 5301 N 23rd St
5301 N 23rd Street, Phoenix, AZ 85016 (MLS# 7092244) is a Single Family property with 7 bedrooms and 6 full bathrooms. 5301 N 23rd Street is currently listed for $6,150,000 and was received on October 10, 2026. Want to learn more about 5301 N 23rd Street? Do you have questions about finding other Single Family real estate for sale in Camelback East? You can browse all Camelback East real estate or contact a Coldwell Banker agent to request more information.