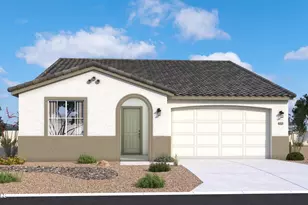
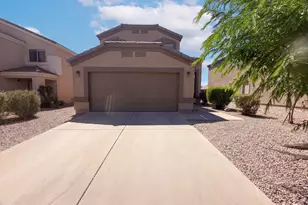
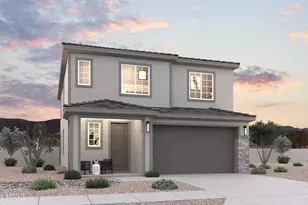
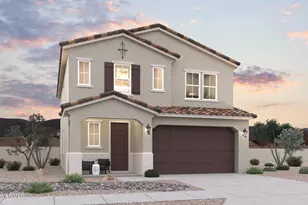
This is a carousel with tiles that activate property listing cards. Use the previous and next buttons to navigate.
1/1
$695,000
This is a carousel with tiles that activate property listing cards. Use the previous and next buttons to navigate.
1/1
Property Description
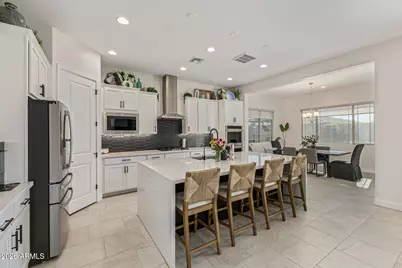
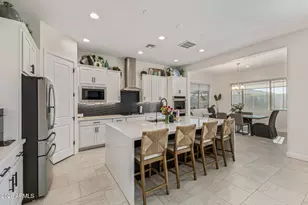
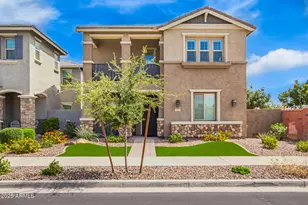
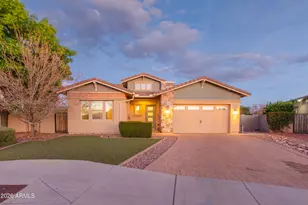
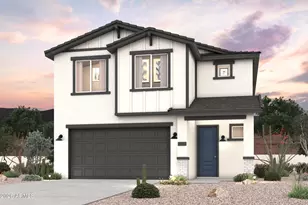
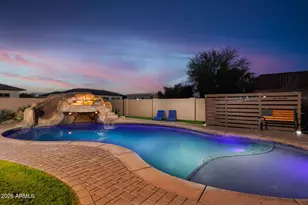
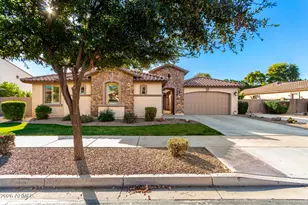
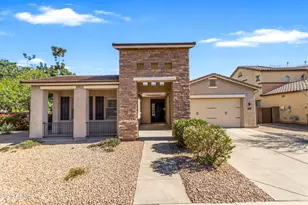
Perfect in every way, this gorgeous single-level home is sure to impress. Offering 4 beds, 3 baths, study, flex room, 2-car garage, RV gate, & manicured landscape. Its charm starts with an extended paver driveway & front porch. The interior exudes elegance throughout! Enhanced by a neutral palette, tons of natural light, tall ceilings, recessed lighting, tile flooring in common areas. Excellent floor plan with a dining room & a desirable great room. The gourmet kitchen boasts quartz counters, a designer tile backsplash, white shaker cabinetry, a pantry, a waterfall island w/breakfast bar, and high-end SS appliances w/cooktop gas & wall double ovens. For added functionality, this home provides a study for an office and a bonus/exercise room off of the laundry area. The primary bedroom includes an ensuite with dual quartz sinks & a sizable tiled shower. One secondary bedroom, with its own bathroom, is great for the guests. PLUS! The laundry room has an attached bonus room, ideal for a pet room. If you want to relax or have a fun gathering, the large backyard awaits! Featuring a covered patio, artificial turf, and well-laid pavers for additional seating/play area. Let's not forget the Community amenities, including a playground, pickleball courts, biking/walking trails, and more. Don't miss this opportunity!
Full Property Details
Full Property Details for 19049 E Celtic Mnr Dr
General
- Sold For: $695,000
- HOA FEE: $149/month
- Taxes: $2,449 (2025)
- Status: Closed
- Type: Single Family
- Source: ARMLS_Arizona_MLS_Phoenix_Area
- MLS ID: 6982227
- Added to Site: 217 day(s) ago
Interior
- Interior Features: Walk-in Pantry, Quartz Countertops, High Speed Internet, Double Vanity, Breakfast Bar, 9+ Flat Ceilings, No Interior Steps, Kitchen Island, Pantry, 2 Master Baths, 3/4 Bath Master Bdrm
- Appliances: Water Softener Owned, Reverse Osmosis, Built-in Microwave, Dishwasher, Disposal, Gas Cooktop, Built-In Gas Oven
- Flooring: Carpet, Tile
Rooms
Bathrooms
- Total Bathrooms: 3
- Full Bathrooms: 3
Bedrooms
- Total Bedrooms: 4
Other Rooms
- Laundry: Inside, Wshr/Dry HookUp Only
Parking
- Garage: Yes
- Garage Spaces: 2
- Parking Features: Attached Garage, RV Gated, Garage Door Opener, Direct Access
Location
- County: Maricopa
- Township: 2S
- Subdivision: LEGADO PHASE 2 3 PARCEL J
- Cross Streets: S Sossaman Rd & E Ocotillo Rd
Community
- Association: Yes
- Assoc. Name: Legado
- Assoc. Fees Include: Maintenance Grounds
Heating & Cooling
- Central air: Yes
- Air Conditioning: Yes
- Cooling Type: Gas, Central Air, Ceiling Fan(s), Programmable Thermostat
- Heating Type: Natural Gas
Utilities
- Water: Public
- Utility Description: Phone Available
Structural Information
- Architectural Style: Ranch,
- Builder: Taylor Morrison
- Exterior Const.: Brick Veneer, Stucco, Wood Frame, Painted
- Roof: Tile
- Windows: Screens
- Year Built: 2024
Manufactured Home
- Model: Cambridge
Lot Features
- Lot Size (Acres): 0.19
- Lot Size (Sq. Ft.): 8,124
- Lot Size Source: Assessor
- Frontage: Paved
- Lot Features: North/South Exposure, Sprinklers In Rear, Sprinklers In Front, Gravel/Stone Front, Gravel/Stone Back, Synthetic Grass Back, Auto Timer H2O Front, Auto Timer H2O Back
- Fencing (Description): Back Yard, Block
Financial Considerations
- Association Fee: $149
- Assoc Fee Freq.: Monthly
- Tax Amount: $2,449
- Tax Year: 2025
- Terms: Cash, Conventional, FHA, VA Loan
Disclosures and Reports
- Ownership: Fee Simple
- Legal Description: LOT 56 LEGADO PHASE 2 3 PARCEL J MCR
- Property ID: 314-17-430
- Range: 7E
- Section: 18
- Lot Number: 56
Listed by Realty ONE Group
Sold by My Home Group Real Estate

Get Pre-Approved Today
Schools
Schools serving 19049 E Celtic Mnr Dr
School District:Higley Unified District
| Name | Grades | Distance |
|---|---|---|
Cortina Elementary School 19680 South 188th Street, Queen Creek, AZ 85142 | K-6 | 1.5 mi |
Sossaman Middle School 18655 E Jacaranda Blvd, Queen Creek, AZ 85142 | 7-8 | 0.8 mi |
Higley High School 4068 East Pecos Road, Gilbert, AZ 85295 | 9-12 | 3.5 mi |
Disclaimer:
School attendance boundaries provided by ATTOM Data Solutions and are for reference only. Contact the school directly to verify enrollment eligibility.
Price & Sales History for 19049 E Celtic Mnr Dr
Date
Details
Price
Change
Source
8/05/2026
Sold
$695,000
-2.11%
MLS
6/11/2026
Price Reduced
$710,000
-1.25%
MLS
6/01/2026
Price Reduced
$719,000
-0.14%
MLS
4/30/2026
Price Reduced
$720,000
-2.04%
MLS
4/20/2026
Price Reduced
$735,000
-0.66%
MLS
4/09/2026
Price Reduced
$739,900
-0.01%
MLS
3/05/2026
Price Reduced
$739,999
-0.66%
MLS
2/10/2026
Listed
$744,900
—
MLS
Disclaimer: Historical sales information is derived from public records provided by the county offices. Information is not guaranteed and should be independently verified.
19049 E Celtic Manor Drive, Queen Creek, AZ 85142 (MLS# 6982227) is a Single Family property that was sold at $695,000 on August 05, 2026. Want to learn more about 19049 E Celtic Manor Drive? Do you have questions about finding other Single Family real estate for sale in Queen Creek? You can browse all Queen Creek real estate or contact a Coldwell Banker agent to request more information.