This is a carousel with tiles that activate property listing cards. Use the previous and next buttons to navigate.
1/1
$1,075,000
This is a carousel with tiles that activate property listing cards. Use the previous and next buttons to navigate.
1/1
Property Description
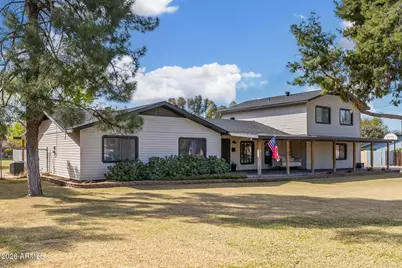
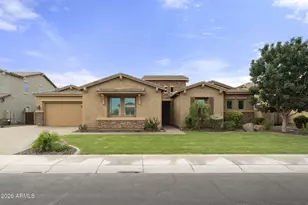
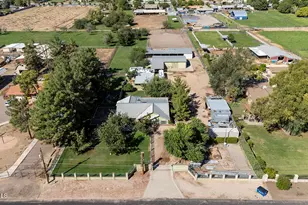
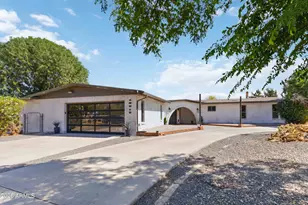
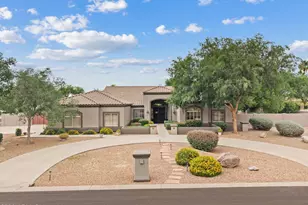
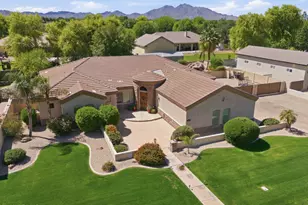
NO HOA - goats, chickens, horses are WELCOME! As are RV's/boats/haulers & toys! Nestled on a fully irrigated acre in the highly desirable Ranchos Jardines community in one of the fastest growing cities in AZ, this thoughtfully evolved estate blends comfort, function, and the charm of ranch-style living. Over time, the home has benefited from intentional upgrades focused on improving everyday livability, functionality and core systems, resulting in a layout and infrastructure that support long-term ownership. Most notable of the improvements include a roof replacement (2021), water heater (2023), and a new electrical panel (2026). The residence sports 4 bedrooms, 3 full bathrooms and (2) dedicated office spaces, ideal for remote work, multi-generational living, or long-term guests. A welcoming front porch with a swing sets a laid-back tone, evoking a relaxed farmhouse lifestyle and creating an inviting first impression. The upstairs primary suite includes a private office space, while the downstairs level features 3 bedrooms and 2 full bathrooms, including a 2nd primary suite with dual closets and a private en-suite bathroom, providing excellent separation and privacy. Adjacent to the kitchen, a flex space functions perfectly as a home gym or pantry, complemented by a spacious laundry room, designed for real-life functionality and storage, with direct access to the backyard - reflective of the home's evolution toward practical, everyday use. Outdoors, the property truly shines with a fenced PebbleTec pool (refinished 2021), that anchors the backyard, while (3) covered horse stalls, a fenced grass pasture, and a separate dirt lot or small arena offer equestrian functionality. Additional features include a sturdy, metal playground structure, exterior storage shed and expansive open space (irrigated pasture). This property offers the serenity of acreage living with the convenience of nearby QC amenities: Pecan Lake Entertainment District, Queen Creek Equestrian Center, Queen Creek Marketplace, and so much more! It's a rare opportunity to own usable land, have privacy, and a home that has been intentionally shaped to support the way people actually live!
Full Property Details
Full Property Details for 19103 E Via De Arboles --
General
- Sold For: $1,075,000
- Taxes: $3,833 (2025)
- Status: Closed
- Type: Single Family
- Source: ARMLS_Arizona_MLS_Phoenix_Area
- MLS ID: 6978070
- Added to Site: 105 day(s) ago
Interior
- Number of Rooms: 9
- Interior Features: Non-laminate Counter, Quartz Countertops, High Speed Internet, Double Vanity, Upstairs, Breakfast Bar, 9+ Flat Ceilings, Kitchen Island, Full Bth Master Bdrm
- Fireplace: Yes
- Number of Fireplaces: 1
- Fireplace(s): Wood Burning, Fire Pit, Family Room
- Appliances: Reverse Osmosis, Refrigerator, Built-in Microwave, Dishwasher, Disposal, Electric Cooktop
- Flooring: Carpet, Tile
Rooms
Bathrooms
- Total Bathrooms: 3
- Full Bathrooms: 3
Bedrooms
- Total Bedrooms: 4
Other Rooms
- Laundry: Inside, Wshr/Dry HookUp Only
Additional Information
- Pool: Yes
- Pool Description: Outdoor, Play Pool, Fenced
Exterior
- Exterior Features: Rain Gutters, Playground, Storage, Built-in Barbecue
Parking
- Garage: Yes
- Garage Spaces: 2
- Parking Features: Attached Garage, RV Access/Parking, RV Gate, Garage Door Opener
Location
- County: Maricopa
- Township: 2S
- Subdivision: RANCHOS JARDINES UNIT 2-C
- Cross Streets: E. Chandler Heights Rd. & S. Sossaman Rd.
Community
- Assoc. Fees Include: No Fees
Heating & Cooling
- Central air: Yes
- Air Conditioning: Yes
- Cooling Type: Central Air, Ceiling Fan(s), Programmable Thermostat
- Heating Type: Electric
Utilities
- Water: City Water
- Utility Description: Natural Gas Not Available
Structural Information
- Architectural Style: Ranch,
- Builder: not known
- Exterior Const.: Stucco, Aluminum Siding, Wood Frame, Painted
- Roof: Composition
- Windows: Solar Screens
- Sq. Ft. Source: Assessor
- Year Built: 1981
Manufactured Home
- Model: custom
Additional Structures
- Other Structures: Shed(s)
Lot Features
- Lot Size (Acres): 1.04
- Lot Size (Sq. Ft.): 45,150
- Lot Size Source: Assessor
- Frontage: Asphalt
- Lot Features: Rural, North/South Exposure, Grass Front, Grass Back, Irrigation Front, Irrigation Back
- Fencing (Description): Chain Link, Wrought Iron, Wire
Horse Property
- Horse Property: Yes
- Horse Facility Desc.: Other
Financial Considerations
- Tax Amount: $3,833
- Tax Year: 2025
- Terms: Cash, Conventional, VA Loan
Disclosures and Reports
- Ownership: Fee Simple
- Legal Description: LOT 47 RANCHOS JARDINES UNIT 2-C MCR
- Property ID: 304-90-242
- Range: 7E
- Section: 30
- Lot Number: 47
Listed by Realty ONE Group
Sold by The Home Shop

Get Pre-Approved Today
Schools
Schools serving 19103 E Via De Arboles --
School District:Queen Creek Unified District
| Name | Grades | Distance |
|---|---|---|
Queen Creek Elementary School 23636 South 204th Street, Queen Creek, AZ 85142 | PK-6 | 1.6 mi |
Crismon High School 21942 East Riggs Road, Queen Creek, AZ 85142 | 7-12 | 4.2 mi |
Disclaimer:
School attendance boundaries provided by ATTOM Data Solutions and are for reference only. Contact the school directly to verify enrollment eligibility.
Price & Sales History for 19103 E Via De Arboles --
Date
Details
Price
Change
Source
4/16/2026
Sold
$1,075,000
4.88%
MLS
2/11/2026
Listed
$1,025,000
—
MLS
Disclaimer: Historical sales information is derived from public records provided by the county offices. Information is not guaranteed and should be independently verified.
19103 E Via De Arboles --, Queen Creek, AZ 85142 (MLS# 6978070) is a Single Family property that was sold at $1,075,000 on April 16, 2026. Want to learn more about 19103 E Via De Arboles --? Do you have questions about finding other Single Family real estate for sale in Queen Creek? You can browse all Queen Creek real estate or contact a Coldwell Banker agent to request more information.