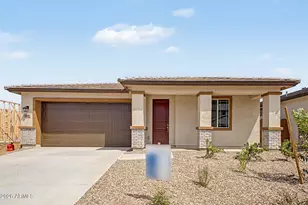
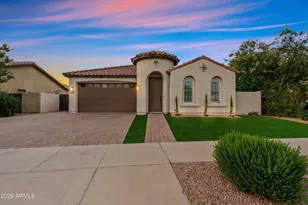
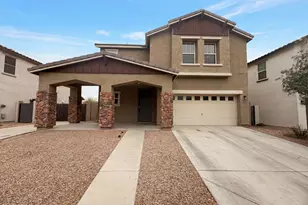
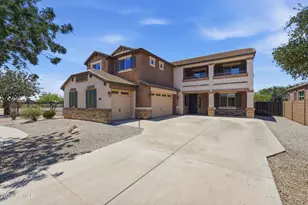
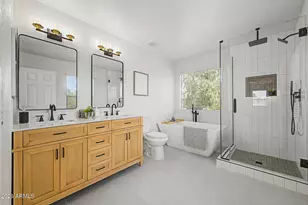
This is a carousel with tiles that activate property listing cards. Use the previous and next buttons to navigate.
1/1
$575,000
This is a carousel with tiles that activate property listing cards. Use the previous and next buttons to navigate.
1/1
Property Description
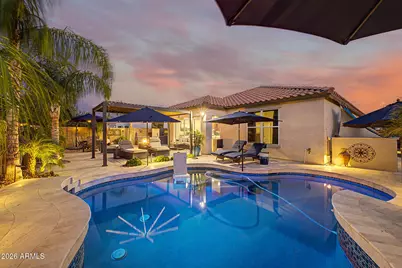
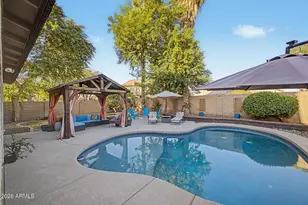
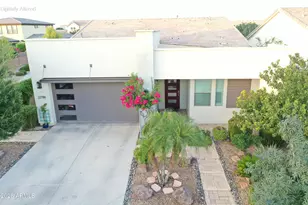
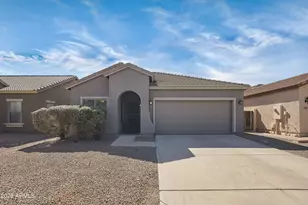
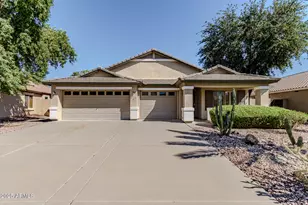
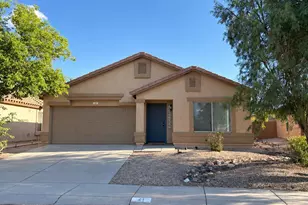
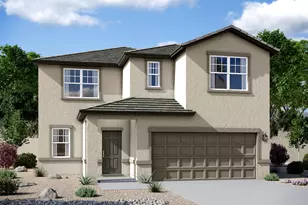
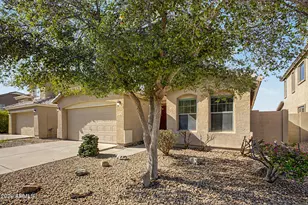
Gorgeous 4 Bed, 5 Plus 3 Bath, 2213sf Ryland Homes Rittenhouse and Cloud, Queen Creek! Expansive Lot, Turret covered entry and Spacious Footprint. Grand Hall Main Entry Bonus/Office Bed Plus Front 3 Rooms - Kitchen Living Master Bedroom Back Split Floor Plan. Tile and LVP Throughout, Granite Countertops, Kitchen Island, Double Ovens, Stainless Steel Appliances. Indoor Outdoor Harmony multi-panel sliding glass doors directly to covered back patio! New Back Yard 2025 Professionally Designed Palm Trees, Travertine, Pool Tile and Pump, Alumawood Pergola, Built in Propane Grill and Fire Pit!
Full Property Details
Full Property Details for 22246 E Cherrywood Dr
General
- Sold For: $575,000
- HOA FEE: $105/month
- Taxes: $2,085 (2025)
- Status: Closed
- Type: Single Family
- Source: ARMLS_Arizona_MLS_Phoenix_Area
- MLS ID: 7073445
- Added to Site: 61 day(s) ago
Interior
- Interior Features: Walk-in Pantry, Granite Counters, Master Downstairs, Eat-in Kitchen, Vaulted Ceiling(s), Kitchen Island, Full Bth Master Bdrm, Separate Shwr & Tub
- Appliances: Dryer, Washer, Reverse Osmosis, Refrigerator, Built-in Microwave, Electric Cooktop, Built-In Electric Oven
- Flooring: Tile
Rooms
Bathrooms
- Total Bathrooms: 3
- Full Bathrooms: 3
Bedrooms
- Total Bedrooms: 4
Other Rooms
- Laundry: Inside
Additional Information
- Pool: Yes
- Pool Description: Outdoor, Play Pool
Parking
- Garage: Yes
- Garage Spaces: 2
Location
- County: Maricopa
- Township: 2S
- Subdivision: LA SENTIERO
- Cross Streets: Rittenhouse Rd & Ocotillo Rd
Community
- Association: Yes
- Assoc. Name: Rittenhouse Ranch
- Assoc. Fees Include: Maintenance Grounds
Heating & Cooling
- Air Conditioning: Yes
- Cooling Type: Heat Pump
- Heating Type: Heat Pump
Utilities
- Water: Public
Structural Information
- Builder: RYLAND HOMES
- Exterior Const.: Stucco, Wood Frame
- Roof: Tile
- Year Built: 2016
Manufactured Home
- Model: 2016
Lot Features
- Lot Size (Acres): 0.16
- Lot Size (Sq. Ft.): 6,900
- Lot Size Source: Assessor
- Lot Features: North/South Exposure, Gravel/Stone Front, Gravel/Stone Back
- Fencing (Description): Block
Financial Considerations
- Association Fee: $105
- Assoc Fee Freq.: Monthly
- Tax Amount: $2,085
- Tax Year: 2025
- Terms: VA Loan, Cash, Conventional, 1031 Exchange, FHA
Disclosures and Reports
- Ownership: Fee Simple
- Legal Description: LOT 19 LA SENTIERO MCR 079313
- Property ID: 314-04-664
- Range: 7E
- Section: 23
- Lot Number: 19
Listed by RE/MAX Fine Properties
Sold by West USA Realty
Get Pre-Approved Today
Schools
Schools serving 22246 E Cherrywood Dr
School District:Queen Creek Unified District
| Name | Grades | Distance |
|---|---|---|
Frances Brandon-Pickett Elementary School 22706 East Village Loop Road South, Queen Creek, AZ 85142 | K-6 | 1.5 mi |
Crismon High School 21942 East Riggs Road, Queen Creek, AZ 85142 | 7-12 | 1.2 mi |
Disclaimer:
School attendance boundaries provided by ATTOM Data Solutions and are for reference only. Contact the school directly to verify enrollment eligibility.
Price & Sales History for 22246 E Cherrywood Dr
Date
Details
Price
Change
Source
10/29/2026
Sold
$575,000
—
MLS
9/18/2026
Price Reduced
$575,000
-4.17%
MLS
8/31/2026
Listed
$600,000
—
MLS
Disclaimer: Historical sales information is derived from public records provided by the county offices. Information is not guaranteed and should be independently verified.
22246 E Cherrywood Drive, Queen Creek, AZ 85142 (MLS# 7073445) is a Single Family property that was sold at $575,000 on October 29, 2026. Want to learn more about 22246 E Cherrywood Drive? Do you have questions about finding other Single Family real estate for sale in Queen Creek? You can browse all Queen Creek real estate or contact a Coldwell Banker agent to request more information.