This is a carousel with tiles that activate property listing cards. Use the previous and next buttons to navigate.
1/97
$3,450,000
This is a carousel with tiles that activate property listing cards. Use the previous and next buttons to navigate.
1/97
Property Description
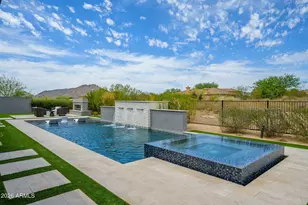
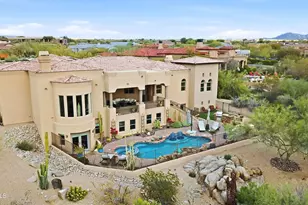
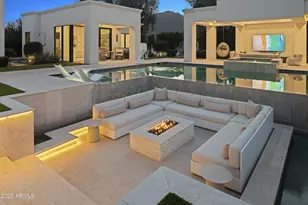
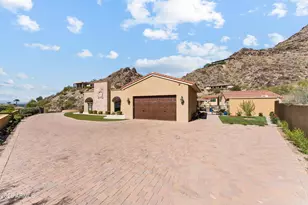
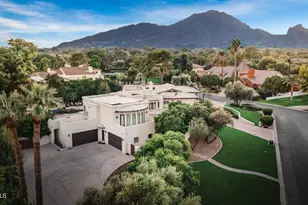
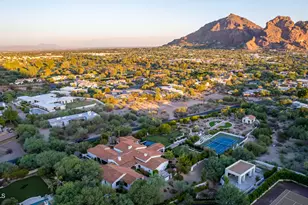
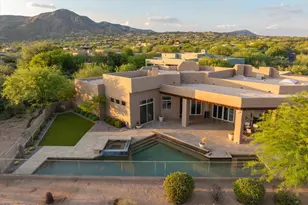
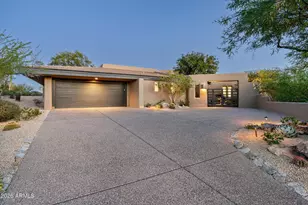
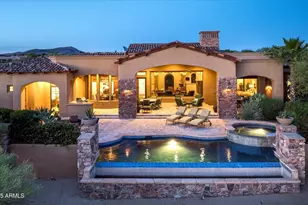
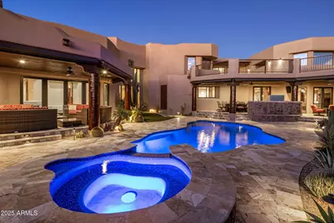
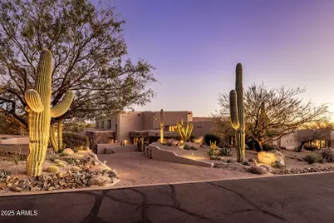
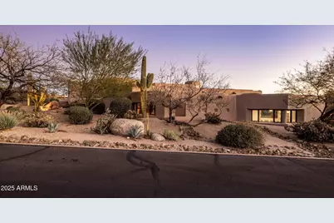
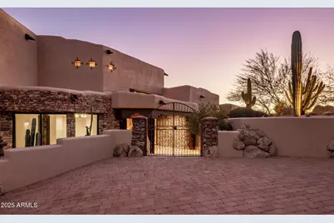
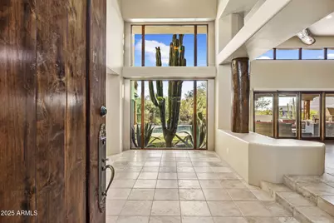
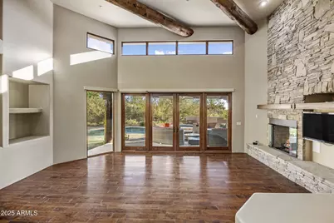
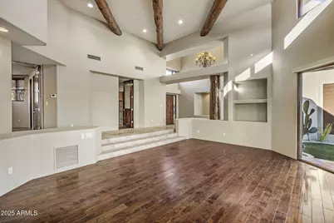
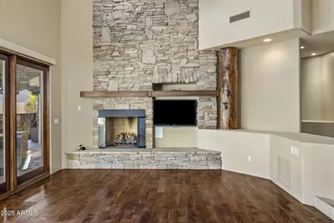
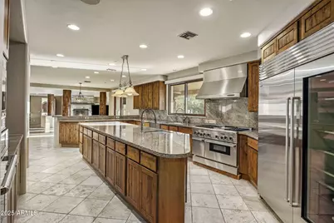
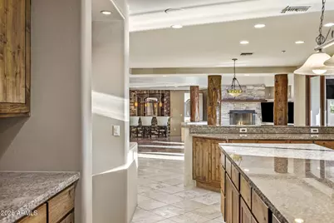
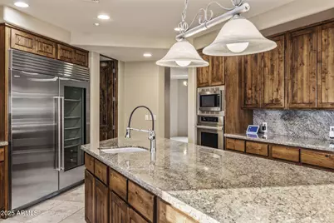
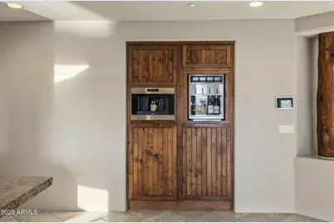
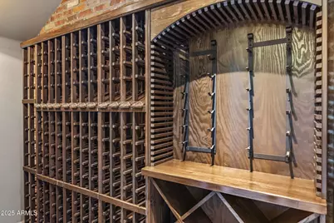
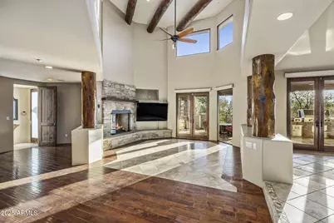
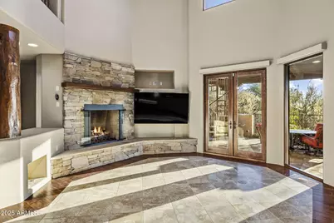
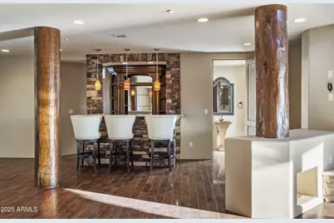

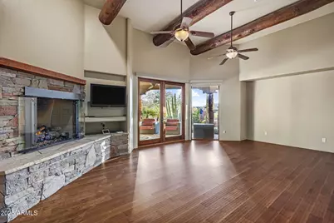
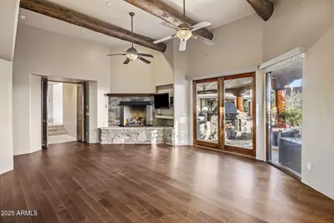
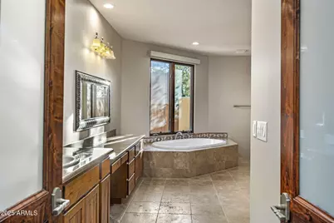
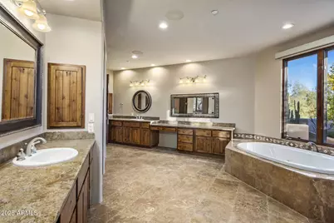
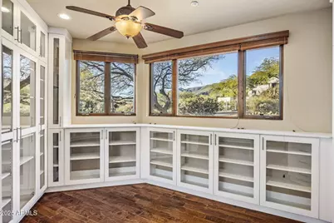
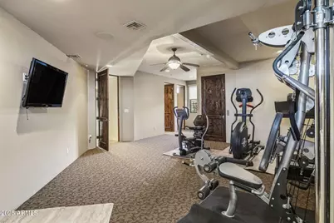
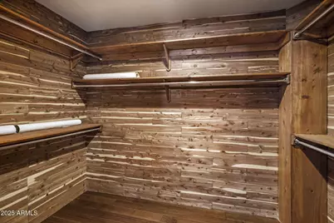
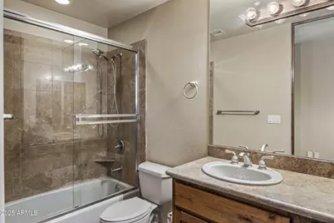
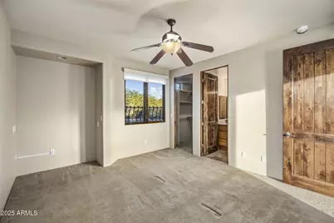
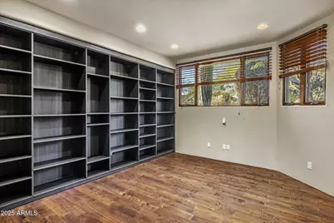
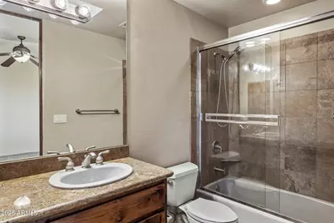
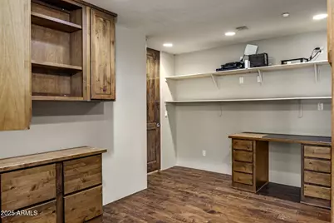
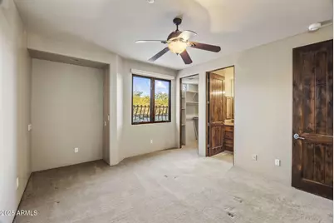
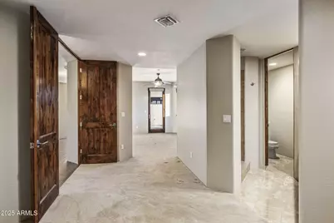
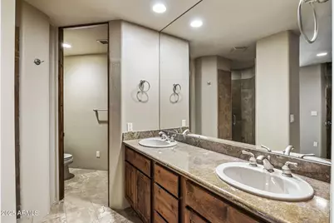
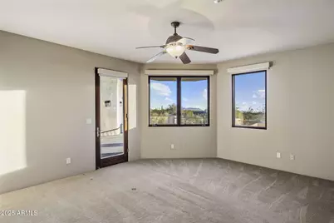
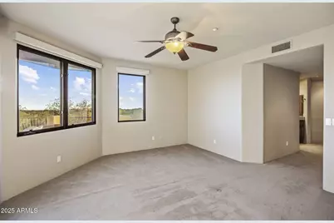
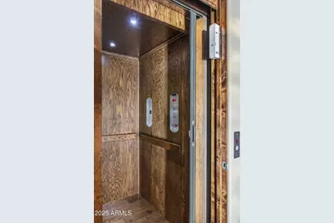
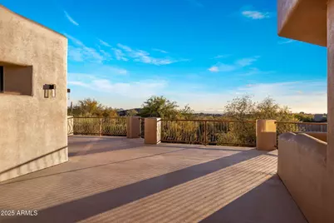
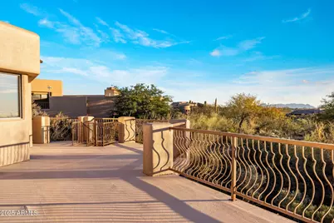

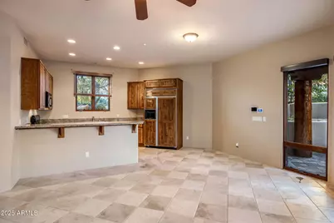
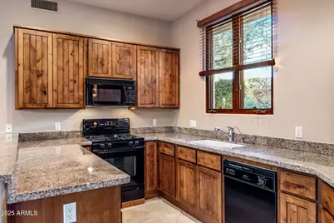
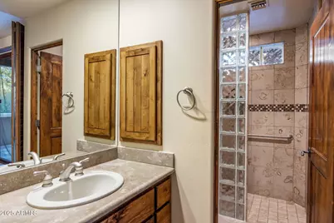
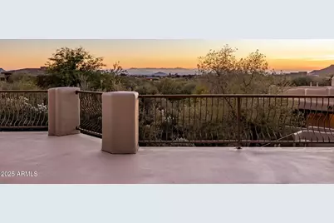
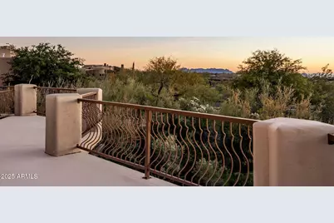

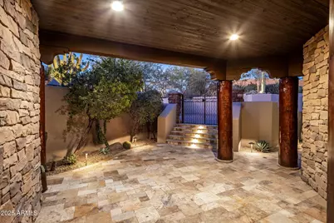
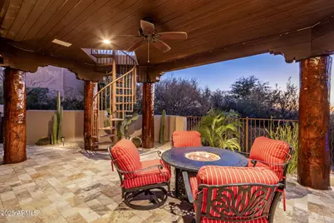
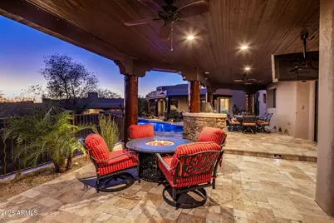
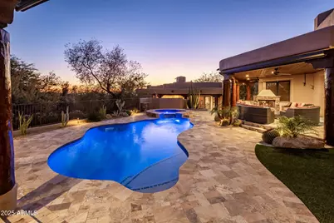
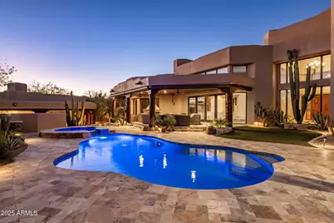
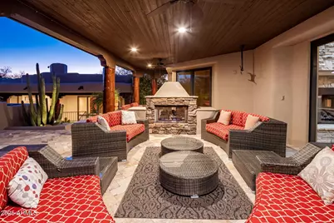
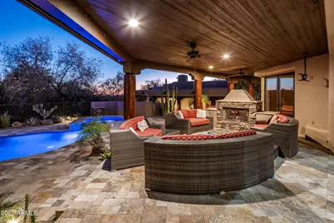
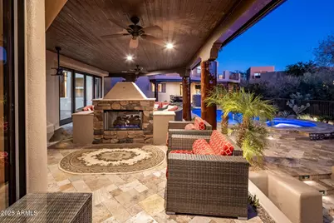
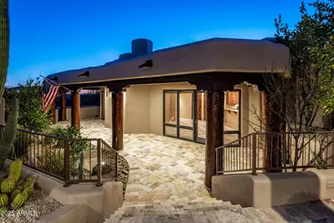
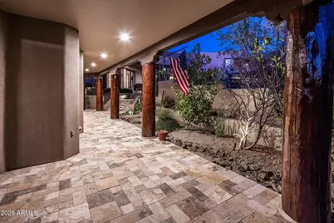
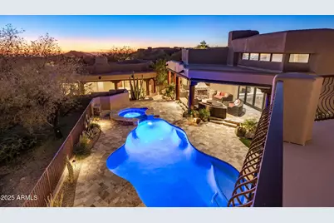

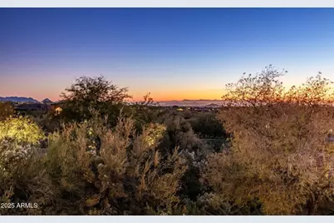
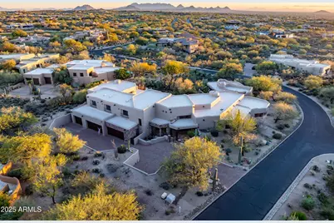
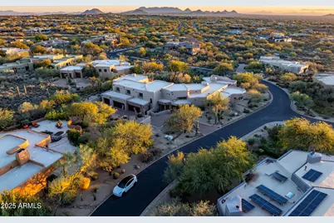
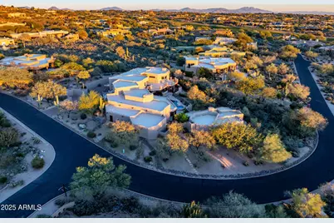
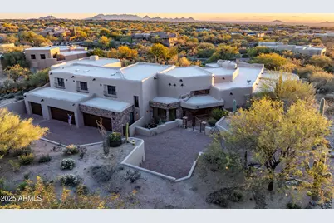
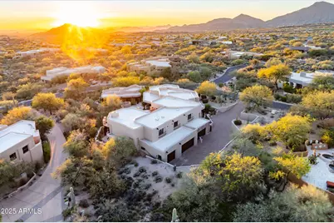
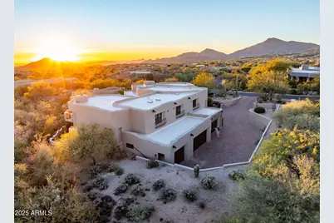

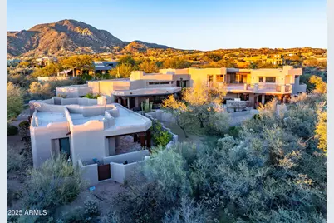
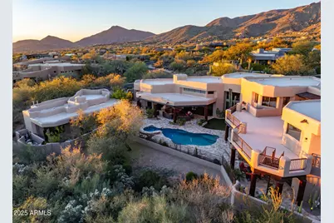
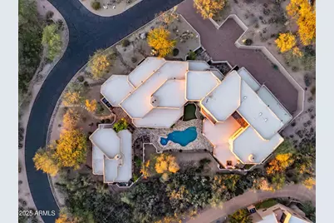
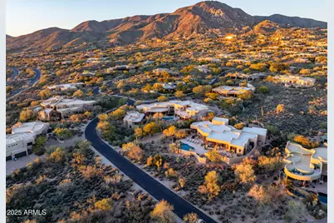
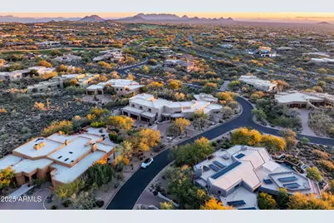
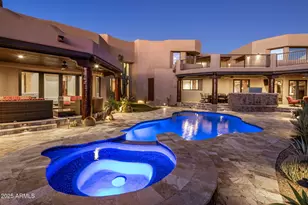
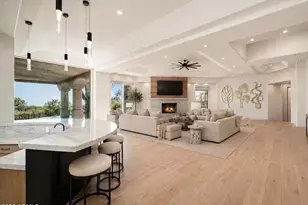
$1M below recent appraisal, completed in February of this year, priced at well under $400/sq. ft., the lowest price/sq. ft. in all of Desert Mountain. RARE Lifestyle / Social Membership Available. Impeccably maintained and renovated in late 2016, including key components like all new HVAC units with warranties still in place, all new pool equipment in 2016, completely recoated roof within past 6 months, whole home water filtration system, etc. The home showcases top-tier finishes and upgrades throughout. The showpiece chef's kitchen features a 60''Thermador gas range with oven and warming drawer, additional Thermador double ovens and microwave, an oversized glass-door Sub-Zero refrigerator & freezer, two Sub-Zero ice makers (including one in the bar), Miele dishwasher, built-in Wolf coffee system, and built-in Napa wine system. A large walk-in pantry, custom alder cabinetry, granite countertops and backsplash, and an oversized granite island complete this entertainer's dream space. Expansive French doors along the back of the home open to two large resort-style patios, creating seamless indoor/outdoor living. A full outdoor kitchen includes a large Viking grill and stove, plus a Senora beverage refrigerator, ideal for al fresco dining and entertaining. Professionally landscaped grounds include all-new landscape lighting and irrigation, a refinished Pebble Sheen pool with spillover spa and glass tile, new pool equipment with IntelliTouch controls, and multiple seating and lounging areas. Outdoor living is enhanced by a dramatic see-through fireplace, electric patio blinds, and a misting system that can drop the temperature by approximately 20 degrees in minutes, perfect for year-round enjoyment. The main residence offers 5 bedrooms (including two primary suites, one on the main level and a junior primary upstairs), 5 full bathrooms and 2 half baths. One oversized bedroom is currently used as a gym, and the gym equipment conveys. Additional interior highlights include fully electric blackout shades in all 5 bedrooms and along the rear living spaces; a Control4 home automation system with touch-screen and smartphone/tablet control; an elevator to the second floor; a main-floor office with full-wall built-in shelving; a luxurious primary bath with large steam shower, Bluetooth stereo, LED lighting, and car-wash-style shower heads and mister; a large accessory closet off the primary bath; and a full home security system with cameras. The property also offers an oversized 5-car garage, with the fifth bay ideal for a workshop or additional storage. Tech-forward conveniences include myQ garage door control and the ability to view all five parking spots via your smartphone. Exterior renovations include a completely redesigned front entry and rear patios, with pool decking finished in travertine. The home has been freshly painted inside and out, and the roof was resurfaced in 2025. Major systems have been significantly updated with three new water heaters and five newer HVAC systems, making this a move-in-ready, low-maintenance luxury residence. A separate 1,100 sq ft stand-alone casita provides ideal guest or multigenerational living, offering a large bedroom, two full bathrooms, full kitchen, dining area, living room, its own patio, and a rooftop observation/seating deck. The casita's yard features lush fruit trees, including plum, peach, lemon, and orange. This exceptional estate is priced below market value for Desert Mountain, with motivated sellers and an optional, highly sought-after Desert Mountain lifestyle club membership available. Nestled in prestigious Apache Peak Village within the highly sought-after, guard-gated golf community of Desert Mountain, this 9,004sf estate offers true resort-style living at approximately 3,300 feet elevation--typically enjoying temperatures about 10 degrees cooler than the Phoenix valley below.
Full Property Details
Full Property Details for 11058 E Tamarisk Way
General
- Price: $3,450,000
- HOA FEE: $305/month
- HOA FEE FREQ.: Semi-Annually
- Taxes: $10,418 (2025)
- Status: Active
- Type: Single Family
- Source: ARMLS_Arizona_MLS_Phoenix_Area
- MLS ID: 6960017
- Updated: 5/1/2026
- Added to Site: 147 day(s) ago
Interior
- Interior Features: Walk-in Pantry, High Speed Internet, Smart Home, Granite Counters, Double Vanity, Master Downstairs, Breakfast Bar, 9+ Flat Ceilings, Elevator, Roller Shields, Wet Bar, Kitchen Island, Full Bth Master Bdrm, Separate Shwr & Tub
- Fireplace: Yes
- Number of Fireplaces: 5
- Fireplace(s): Two Way Fireplace, Exterior Fireplace, Family Room, Living Room, Master Bedroom, Gas
- Appliances: Dryer, Washer, Reverse Osmosis, Refrigerator, Built-in Microwave, Dishwasher, Disposal, Gas Range, Gas Oven, Built-In Gas Oven, Water Purifier
- Flooring: Carpet, Tile, Wood
Rooms
Bathrooms
- Total Bathrooms: 9
- Full Bathrooms: 7
- Half Bathrooms: 2
Bedrooms
- Total Bedrooms: 5
Other Rooms
- Laundry: Inside
Additional Information
- Pool: Yes
- Pool Description: Variable Speed Pump, Outdoor, Play Pool, Heated
- Security/Safety: Fire Sprinkler System, Security Guard
Exterior
- Exterior Features: Misting System, Storage, Built-in Barbecue
Parking
- Garage: Yes
- Garage Spaces: 5
Location
- County: Maricopa
- Township: 6N
- Subdivision: Desert Mountain
- Cross Streets: Cave Creek & Pima Rd
Community
- Association: Yes
- Assoc. Name: Desert Mountain
- Assoc. Fees Include: Maintenance Grounds
Heating & Cooling
- Central air: Yes
- Air Conditioning: Yes
- Cooling Type: Central Air, Programmable Thermostat
- Heating Type: Natural Gas
Utilities
- Water: City Water
- Utility Description: Natural Gas Available
Structural Information
- Architectural Style: Other, See Remarks, Territorial/Santa Fe,
- Builder: Edwards Design Group
- Exterior Const.: Stucco, Wood Frame, Painted
- Roof: Foam
- Windows: Dual Pane, Mechanical Sun Shds
- Sq. Ft. Source: Appraiser
- Year Built: 2001
Additional Structures
- Other Structures: Separate Guest House
Lot Features
- Property View: Desert, City Lights, Mountain(s)
- Mountain views: Yes
- Lot Size (Acres): 0.82
- Lot Size (Sq. Ft.): 35,703
- Lot Size Source: Assessor
- Lot Features: North/South Exposure, Sprinklers In Rear, Sprinklers In Front, Desert Back, Desert Front
Green Features
- Water Conservation: Recirculation Pump
Financial Considerations
- Association Fee: $1,832
- Assoc Fee Freq.: Semi-Annually
- Tax Amount: $10,418
- Tax Year: 2025
- Terms: Cash, Conventional, 1031 Exchange, VA Loan
Disclosures and Reports
- Ownership: Fee Simple
- Legal Description: LOT 39 DESERT MOUNTAIN PH 2 APACHE PEAK PART ONE 1-72 A MCR
- Property ID: 219-47-190
- Range: 5E
- Section: 16
- Lot Number: 39
Listed by Compass
Get Pre-Approved Today
Schools
Schools serving 11058 E Tamarisk Way
School District:Cave Creek Unified District
| Name | Grades | Distance |
|---|---|---|
Black Mountain Elementary School, Scottsdale, AZ 33606 N 60th St, Scottsdale, AZ 85266 | PK-6 | 8.1 mi |
Cactus Shadows High School 5802 E. Dove Valley Rd., Scottsdale, AZ 85266 | 9-12 | 8.4 mi |
Sonoran Trails Middle School 5555 East Pinnacle Vista Drive, Phoenix, AZ 85085 | 7-8 | 11.3 mi |
Disclaimer:
School attendance boundaries provided by ATTOM Data Solutions and are for reference only. Contact the school directly to verify enrollment eligibility.
Price & Sales History for 11058 E Tamarisk Way
Date
Details
Price
Change
Source
5/01/2026
Price Reduced
$3,450,000
-2.54%
MLS
4/08/2026
Price Reduced
$3,540,000
-1.39%
MLS
3/18/2026
Price Reduced
$3,590,000
-10.03%
MLS
2/17/2026
Price Reduced
$3,990,000
-2.68%
MLS
2/02/2026
Price Reduced
$4,100,000
-4.65%
MLS
1/01/2026
Listed
$4,300,000
258.33%
MLS
5/20/2016
Sold
$1,200,000
—
Public Record
Disclaimer: Historical sales information is derived from public records provided by the county offices. Information is not guaranteed and should be independently verified.
Tax History
Tax History for 11058 E Tamarisk Way
Year
Property Taxes
Change
Tax Assessment
Change
2025
$10,418
—
$353,010
13%
2024
$10,461
3%
$313,230
-2%
2023
$10,159
3%
$320,750
33%
2022
$9,828
—
$241,970
12%
2022
$9,828
-8%
$216,850
6%
2021
$10,648
—
$205,070
-1%
2020
$10,611
4%
$207,560
1%
2019
$10,217
3%
$204,920
9%
2018
$9,893
5%
$188,510
-3%
2017
$9,450
—
$194,330
8%
2016
$9,481
-2%
$179,830
25%
2015
$9,716
15%
$143,800
17%
2014
$8,469
-10%
$122,710
-8%
2013
$9,403
—
$133,200
—
Disclaimer: Historical tax information is derived from public records provided by the county offices. Information is not guaranteed and should be independently verified.
Estimate the Cost
Estimate the Cost for 11058 E Tamarisk Way
11058 E Tamarisk Way, Scottsdale, AZ 85262 (MLS# 6960017) is a Single Family property with 5 bedrooms and 7 full bathrooms. 11058 E Tamarisk Way is currently listed for $3,450,000 and was received on January 01, 2026. Want to learn more about 11058 E Tamarisk Way? Do you have questions about finding other Single Family real estate for sale in Scottsdale? You can browse all Scottsdale real estate or contact a Coldwell Banker agent to request more information.