This is a carousel with tiles that activate property listing cards. Use the previous and next buttons to navigate.
1/66
$2,250,000 Just Listed
This is a carousel with tiles that activate property listing cards. Use the previous and next buttons to navigate.
1/66
Property Description
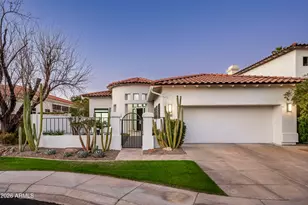
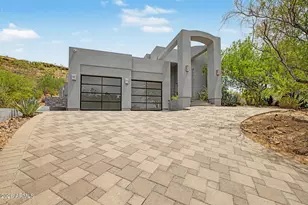
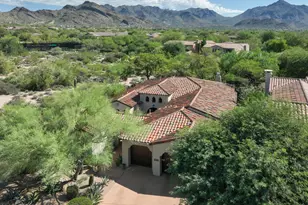
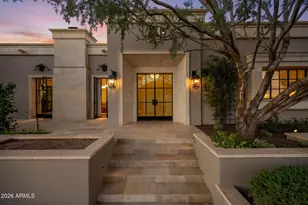
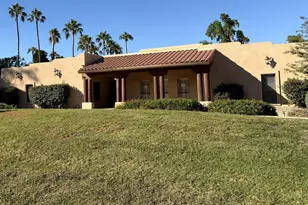
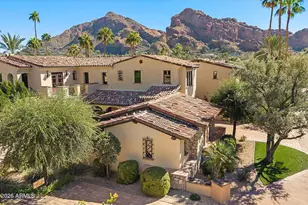
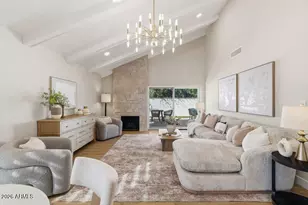
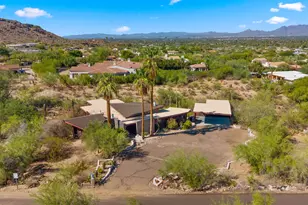
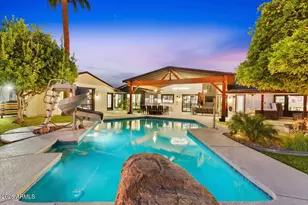
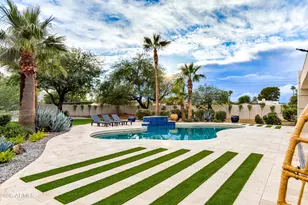
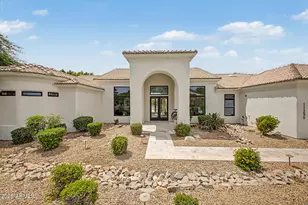
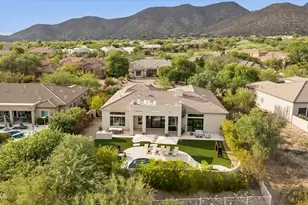
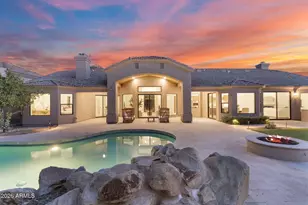
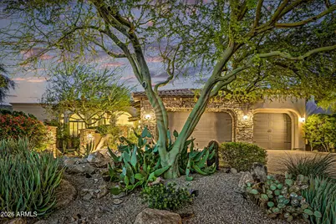
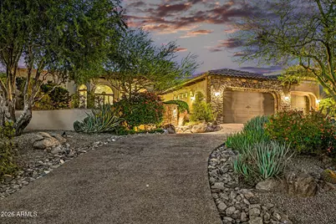
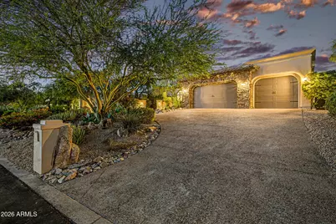
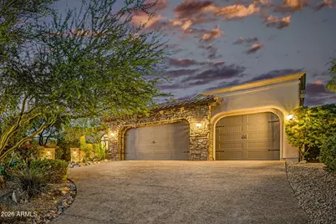
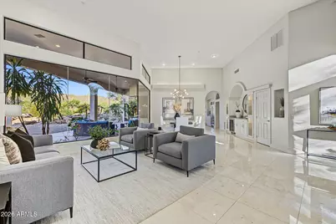
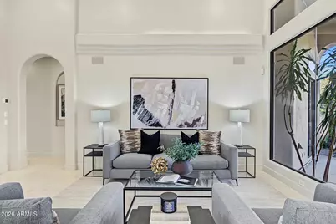
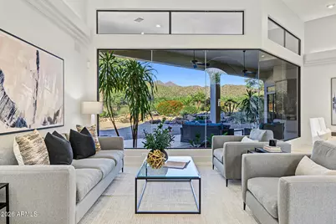
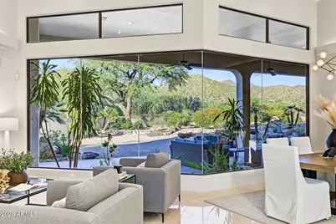
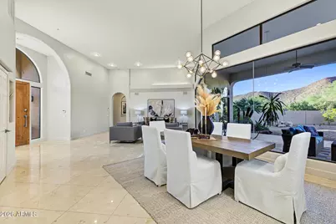
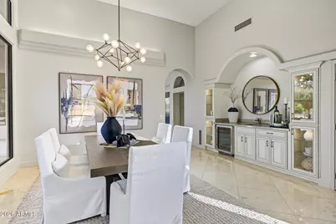
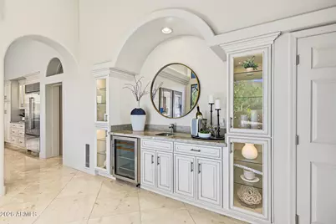
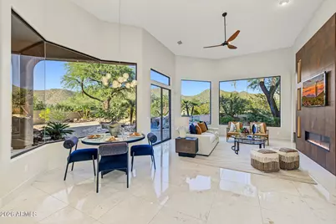
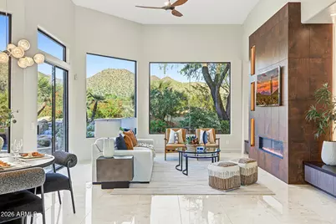
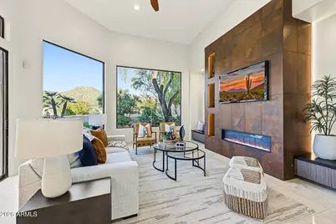
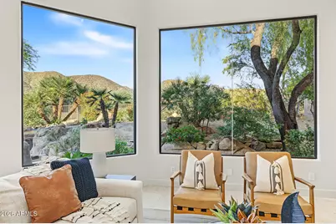
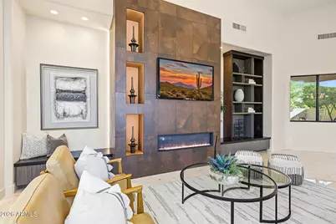
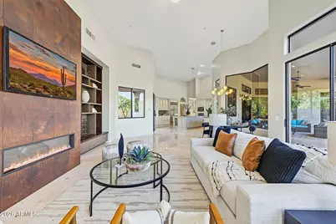
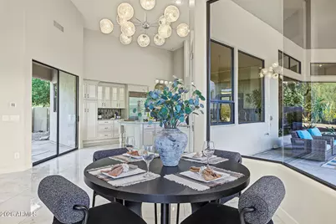
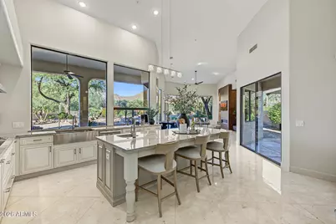
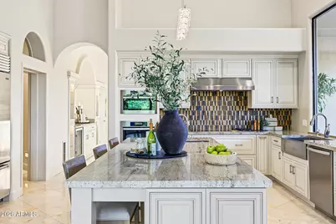
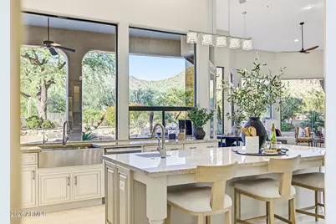
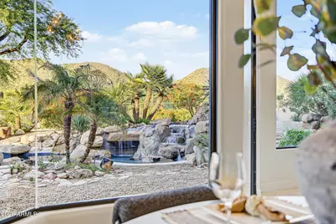
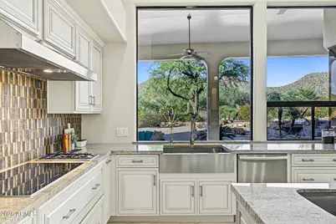
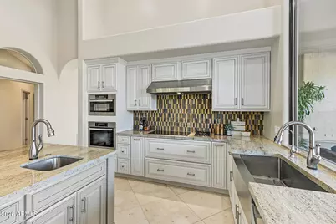
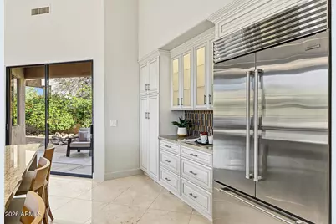
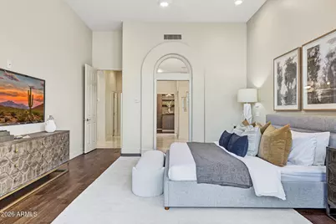
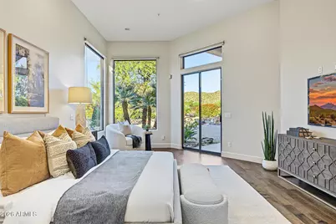
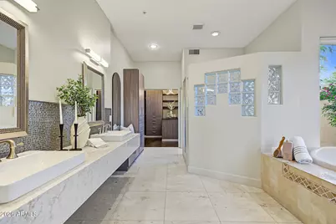
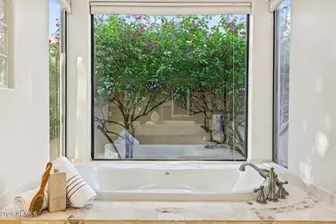
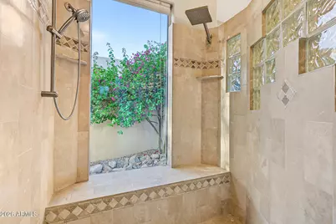
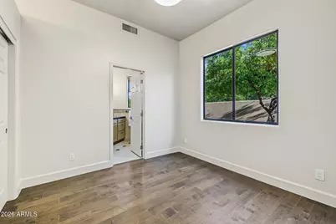
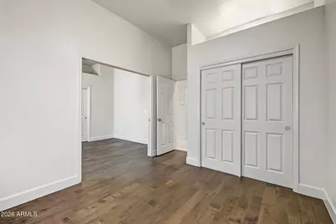
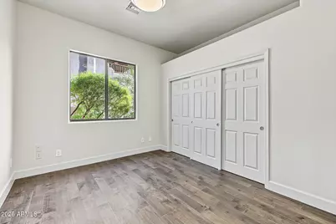
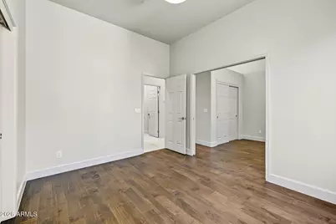
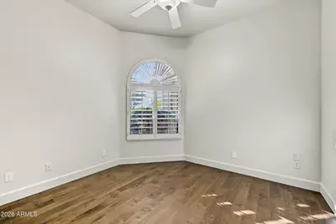
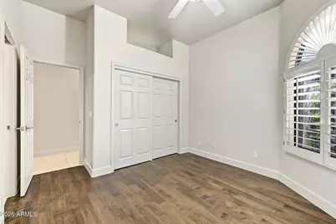
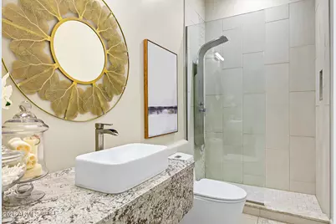
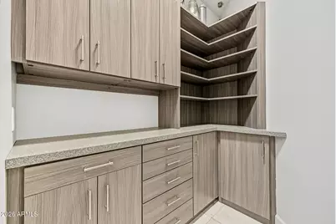
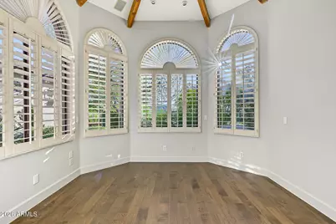
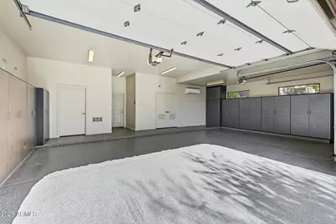
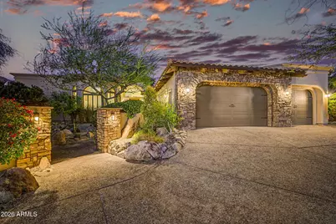
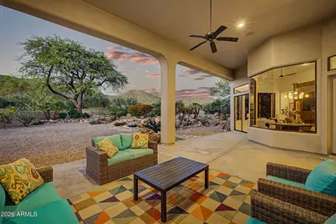
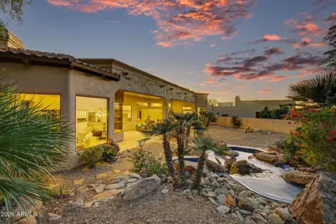
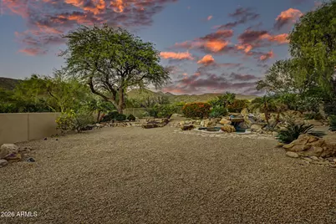
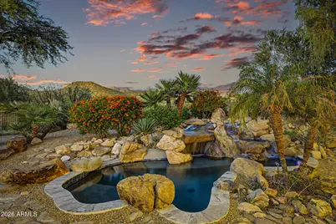
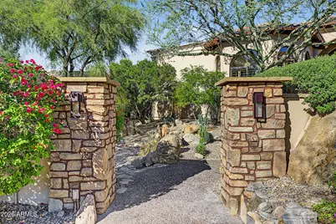
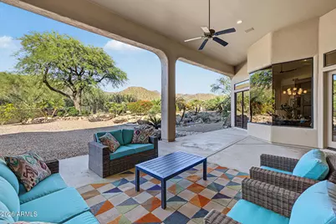
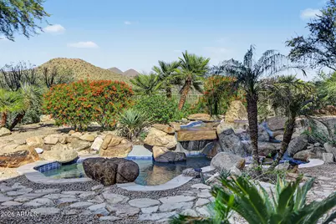
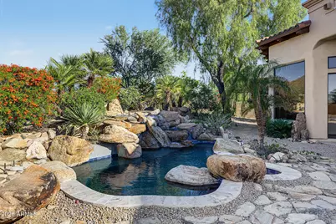
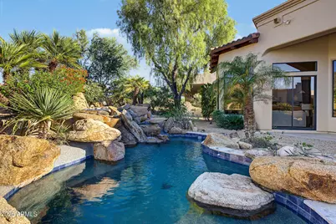
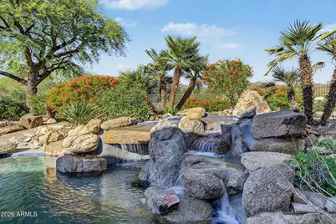
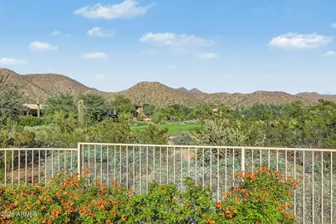
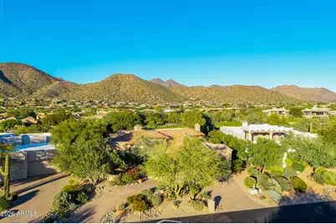
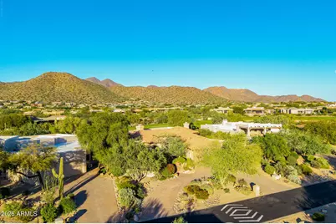
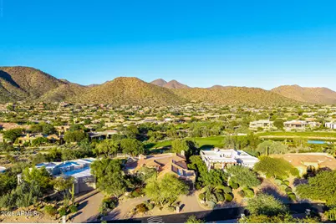
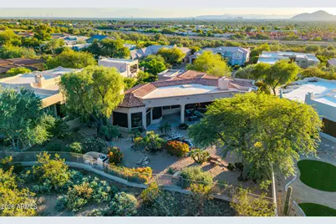
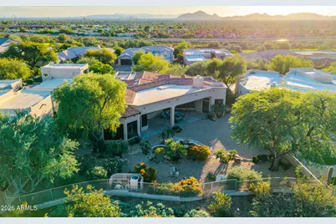
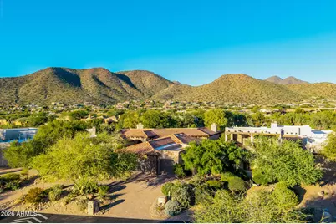
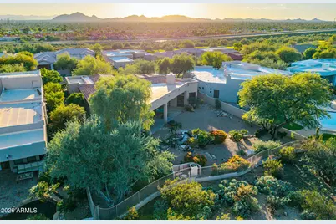
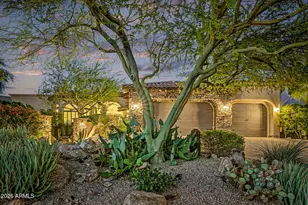
Breathtaking McDowell Mountain views and exceptional privacy define this beautifully appointed and remodeled home in the prestigious 24-hour guard-gated community of Ancala. Situated on over half an acre along the 8th hole of Ancala Country Club, this 3,531 SF residence offers 4 bedrooms, 4 full baths, and an inviting split floor plan designed for comfortable living and effortless entertaining. Expansive windows frame spectacular mountain vistas from the living and dining rooms, gourmet kitchen, family room, and primary suite. The thoughtfully designed kitchen features hand-glazed cabinetry with interior and under-cabinet lighting, Kashmir Cream granite countertops, dual sinks, a Sub-Zero refrigerator, and Miele appliances. Elegant marble flooring flows throughout the main living areas, complemented by new wood flooring in all bedrooms installed in 2026. The spacious primary suite offers stunning mountain views, a beautifully appointed bath with a sleek floating double vanity, natural stone walk-in shower, and jetted soaking tub, plus a custom-organized designer closet. The entertainment center features dimmable accent lighting and a remote-controlled electric fireplace. Outdoors, lush landscaping creates a private retreat backing to the Ancala golf course. Enjoy the heated spool with jets, built-in seating, and Pentair automation, featuring new PebbleTec finish and tile in 2026, along with a new pool heater and pool pumps. Gather around the natural gas fire pit with natural stone seating, relax beneath the expansive covered patio, or entertain with built-in outdoor speakers. The generous grounds offer exciting possibilities for additional outdoor living and recreation. A three-car garage features custom built-in cabinetry, epoxy flooring, a large storage closet, 220V charging outlet and its own heating and cooling system. Additional improvements include fresh interior and exterior paint in 2026, a smart irrigation system, and a water heater replaced in 2023. Beyond the gates, Ancala offers a welcoming community atmosphere, neighborhood park, social clubs, and events. Convenient to highly regarded public, private, and charter schools, shopping, dining, Mayo Clinic, and freeway access. Optional Ancala Country Club memberships offer additional lifestyle opportunities. Experience exceptional views, privacy, and Scottsdale living at its finest.
Full Property Details
Full Property Details for 11999 N 114th Way
General
- Price: $2,250,000
- HOA FEE: $175/month
- HOA FEE FREQ.: Quarterly
- Taxes: $7,207 (2026)
- Status: Active
- Type: Single Family
- Source: ARMLS_Arizona_MLS_Phoenix_Area
- MLS ID: 7099836
- Updated: 10/29/2026
- Added to Site: 2 day(s) ago
Interior
- Interior Features: Walk-in Pantry, Granite Counters, Double Vanity, Eat-in Kitchen, Breakfast Bar, 9+ Flat Ceilings, No Interior Steps, Wet Bar, Kitchen Island, Pantry, Full Bth Master Bdrm, Separate Shwr & Tub, Tub with Jets
- Fireplace: Yes
- Number of Fireplaces: 1
- Fireplace(s): Fire Pit, Family Room, Gas
- Appliances: Dryer, Washer, Water Softener Owned, Reverse Osmosis, Refrigerator, Built-in Microwave, Dishwasher, Disposal, Gas Cooktop, Electric Cooktop
- Flooring: Stone, Tile, Wood
Rooms
Bathrooms
- Total Bathrooms: 4
- Full Bathrooms: 4
Bedrooms
- Total Bedrooms: 4
Other Rooms
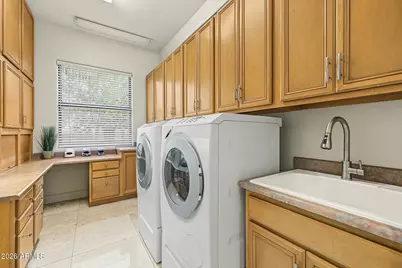
- Laundry: Inside
Additional Information
- Pool: Yes
- Pool Description: Outdoor, Heated
- Security/Safety: Fire Sprinkler System, Security Guard
Exterior
- Exterior Features: Private Street(s), Private Yard
Parking
- Garage: Yes
- Garage Spaces: 3
- Parking Features: Attached Garage, Garage Door Opener, Direct Access, Circular Driveway, Attch'd Gar Cabinets, Temp Controlled, Electric Vehicle Charging Station(s)
Location
- County: Maricopa
- Township: 3N
- Subdivision: ANCALA
- Cross Streets: VIA LINDA & 118TH STREET
Community
- Association: Yes
- Assoc. Name: ANCALA HOA
- Assoc. Fees Include: Maintenance Grounds, Street Maint
Heating & Cooling
- Central air: Yes
- Air Conditioning: Yes
- Cooling Type: Central Air, Ceiling Fan(s), Programmable Thermostat
- Heating Type: Natural Gas
Utilities
- Water: Public
Structural Information
- Architectural Style: Contemporary, Spanish, Santa Barbara/Tuscan,
- Builder: Builder One
- Exterior Const.: Stucco, Wood Frame, Painted, Stone
- Roof: Tile, Built-Up
- Windows: Solar Screens, Dual Pane
- Year Built: 1996
Manufactured Home
- Model: CUSTOM
Lot Features
- Property View: Mountain(s)
- Mountain views: Yes
- Lot Size (Acres): 0.54
- Lot Size (Sq. Ft.): 23,641
- Lot Size Source: Assessor
- Lot Features: Sprinklers In Rear, Sprinklers In Front, Desert Back, Desert Front, On Golf Course, Auto Timer H2O Front, Auto Timer H2O Back
Green Features
- Energy Efficient: Multi-Zones
Financial Considerations
- Association Fee: $525
- Assoc Fee Freq.: Quarterly
- Tax Amount: $7,207
- Tax Year: 2026
- Terms: Cash, Conventional
Disclosures and Reports
- Ownership: Fee Simple
- Legal Description: LOT 201 ANCALA MCR 033121
- Property ID: 217-28-635
- Range: 5E
- Section: 22
- Lot Number: 201
Listed by HomeSmart
Get Pre-Approved Today
Schools
Schools serving 11999 N 114th Way
School District:Scottsdale Unified District
| Name | Grades | Distance |
|---|---|---|
Anasazi Elementary School 12121 North 124th Street, Scottsdale, AZ 85259 | PK-5 | 1.1 mi |
Laguna Elementary School, Scottsdale, AZ 10475 East Lakeview Drive, Scottsdale, AZ 85258 | PK-5 | 1.9 mi |
Cherokee Elementary School 8801 North 56th Street, Paradise Valley, AZ 85253 | PK-5 | 7.7 mi |
Mountainside Middle School 11256 North 128th Street, Scottsdale, AZ 85259 | 6-8 | 1.5 mi |
Desert Mountain High School 12575 East V?a Linda, Scottsdale, AZ 85259 | 9-12 | 1.4 mi |
Disclaimer:
School attendance boundaries provided by ATTOM Data Solutions and are for reference only. Contact the school directly to verify enrollment eligibility.
Price & Sales History for 11999 N 114th Way
Date
Details
Price
Change
Source
10/29/2026
Listed
$2,250,000
134.38%
MLS
10/25/2017
Sold
$960,000
—
Public Record
Disclaimer: Historical sales information is derived from public records provided by the county offices. Information is not guaranteed and should be independently verified.
Tax History
Tax History for 11999 N 114th Way
Year
Property Taxes
Change
Tax Assessment
Change
2025
$6,994
—
$107,536
-33%
2025
$6,994
6%
$159,960
11%
2023
$6,592
6%
$144,200
20%
2022
$6,223
—
$120,020
24%
2022
$6,223
-6%
$97,100
10%
2021
$6,649
1%
$88,470
5%
2020
$6,598
1%
$84,400
2%
2019
$6,542
1%
$82,650
2%
2018
$6,488
1%
$80,670
1%
2017
$6,416
2%
$80,120
1%
2016
$6,280
6%
$78,980
2%
2015
$5,949
3%
$77,430
13%
2014
$5,772
-1%
$68,600
4%
2013
$5,838
—
$65,830
—
Disclaimer: Historical tax information is derived from public records provided by the county offices. Information is not guaranteed and should be independently verified.
Estimate the Cost
Estimate the Cost for 11999 N 114th Way
11999 N 114th Way, Scottsdale, AZ 85259 (MLS# 7099836) is a Single Family property with 4 bedrooms and 4 full bathrooms. 11999 N 114th Way is currently listed for $2,250,000 and was received on October 29, 2026. Want to learn more about 11999 N 114th Way? Do you have questions about finding other Single Family real estate for sale in Scottsdale? You can browse all Scottsdale real estate or contact a Coldwell Banker agent to request more information.