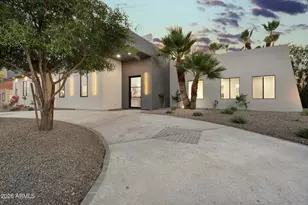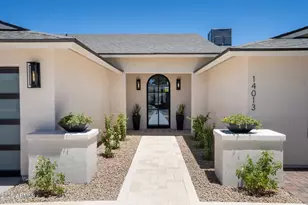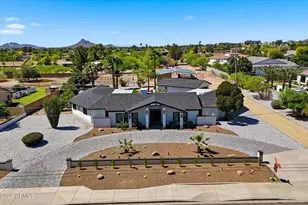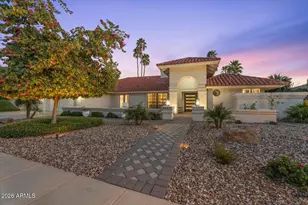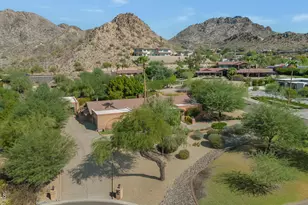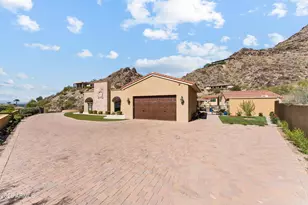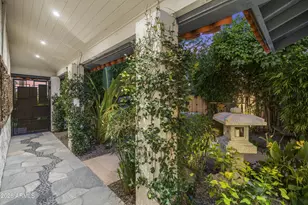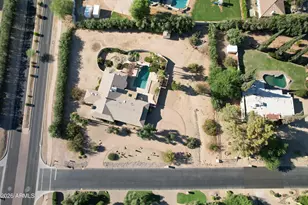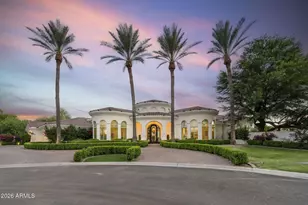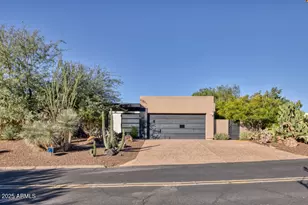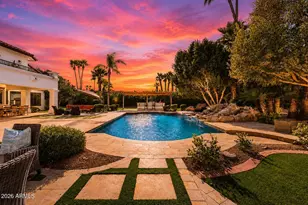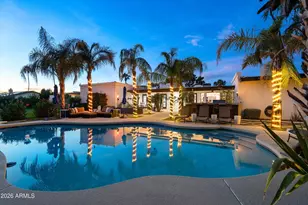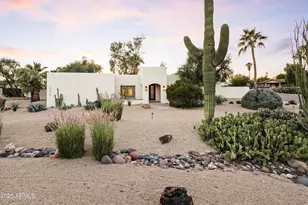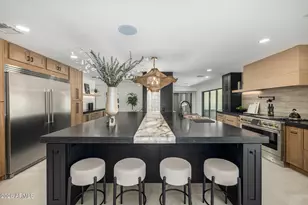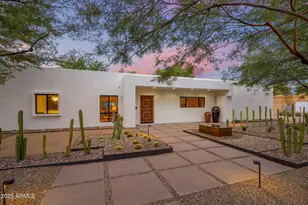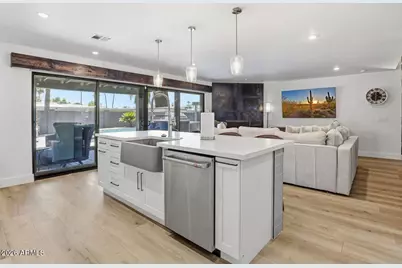
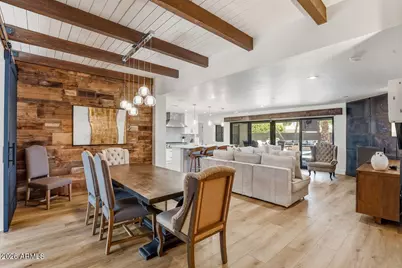
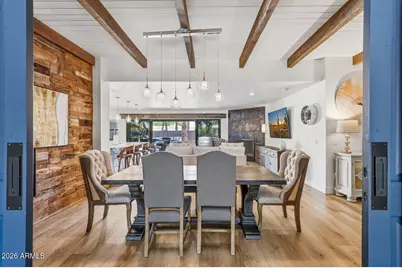
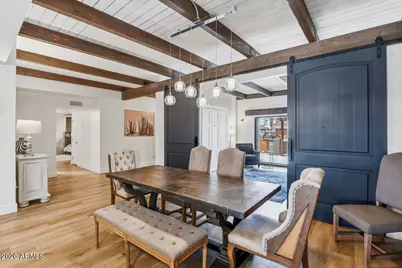
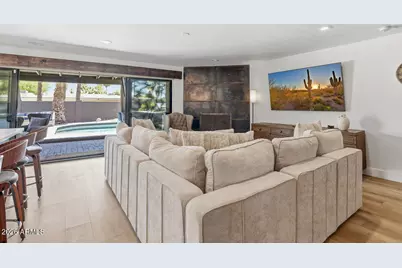
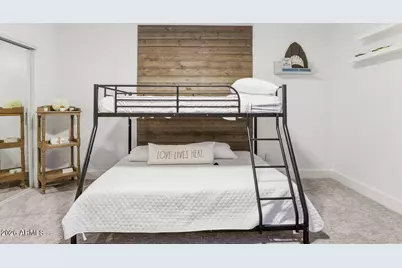
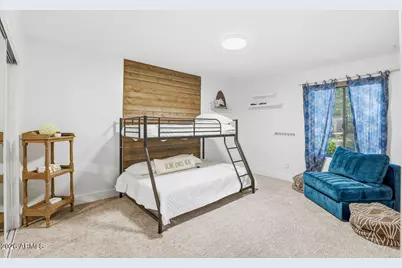
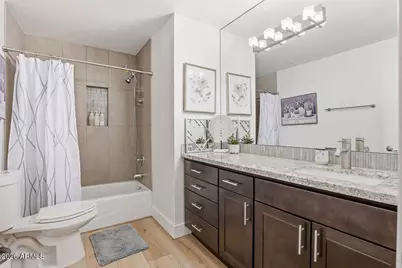
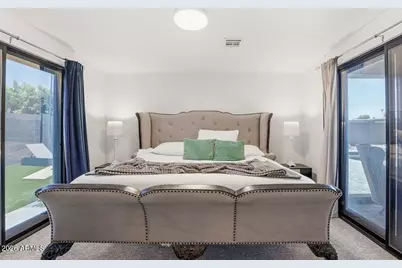
This is a carousel with tiles that activate property listing cards. Use the previous and next buttons to navigate.
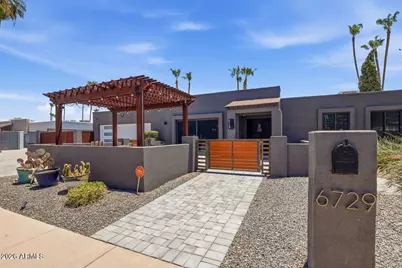
$1,980,999 Just Listed
Get directions
View more dates
Join us at 6729 E Jean Drive on:
- Open House: 10:00 AM - 1:00 PM
Sunday 7/12 10:00 AM - 1:00 PM
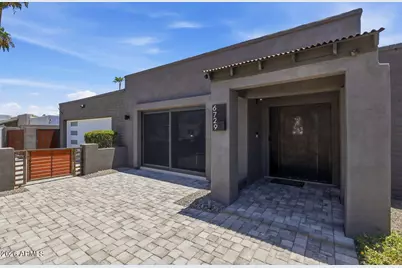
6729 E Jean Drive,Scottsdale, AZ 852546729 E Jean DriveScottsdaleAZ85254
This is a carousel with tiles that activate property listing cards. Use the previous and next buttons to navigate.
Full Property Details for 6729 E Jean Dr
General
- Price: $1,980,999
- Taxes: $4,379 (2025)
- Status: Active
- Type: Single Family
- Source: ARMLS_Arizona_MLS_Phoenix_Area
- MLS ID: 7050490
- Updated: 7/10/2026
- Added to Site: 2 day(s) ago
Interior
- Number of Rooms: 11
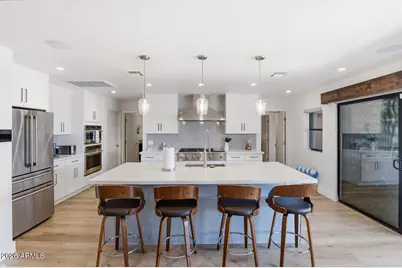
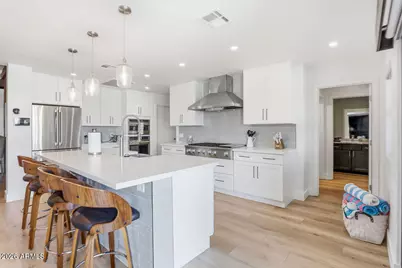
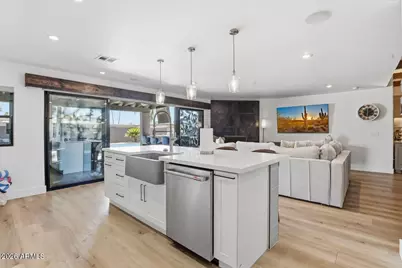
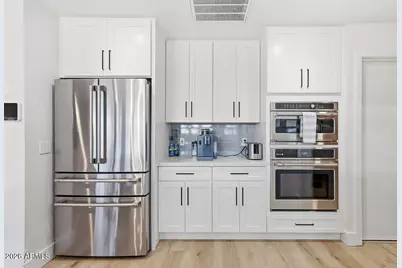
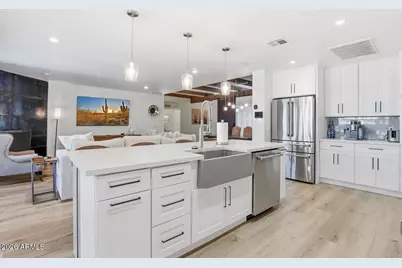
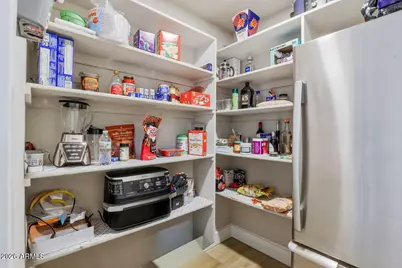
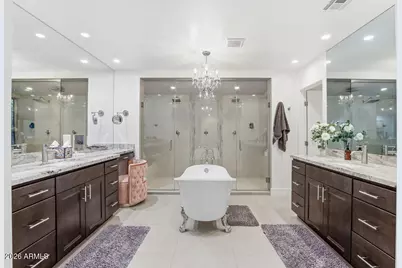
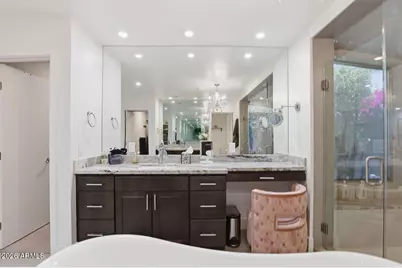
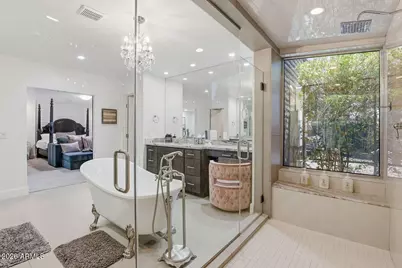
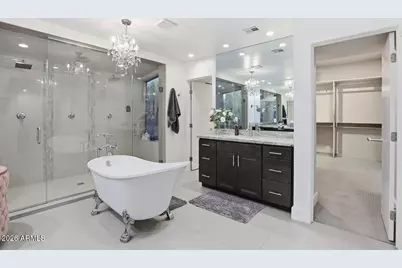
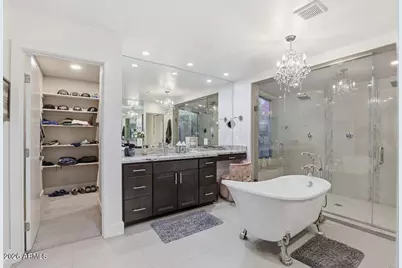
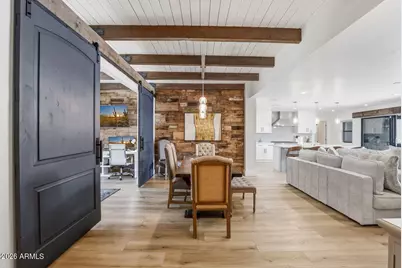
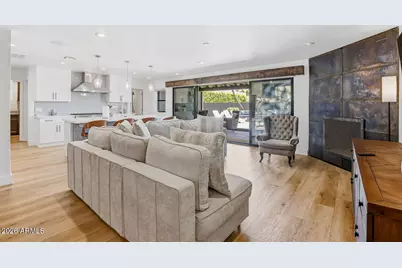
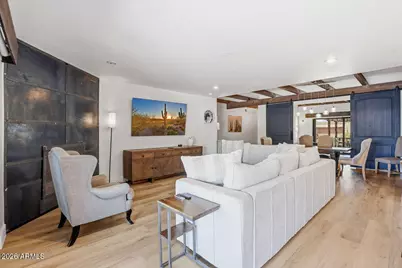
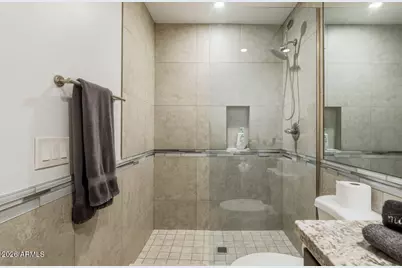
- Interior Features: Walk-in Pantry, High Speed Internet, Smart Home, Granite Counters, Double Vanity, Other, Eat-in Kitchen, Breakfast Bar, Furnished (See Remarks), Roller Shields, Vaulted Ceiling(s), Pantry, Full Bth Master Bdrm, Separate Shwr & Tub
- Fireplace: Yes
- Number of Fireplaces: 1
- Fireplace(s): Living Room, Gas
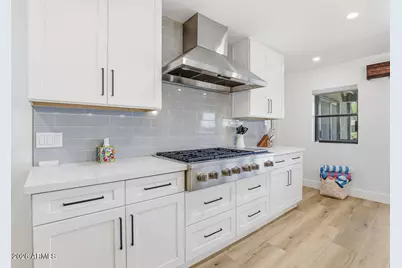
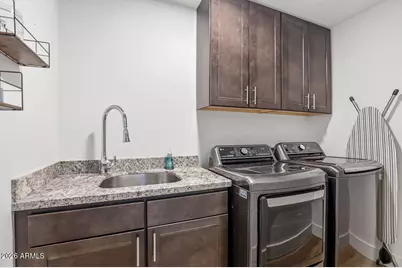
- Appliances: Dryer, Washer, Water Softener Owned, Refrigerator, Built-in Microwave, Dishwasher, Disposal, Gas Range, Gas Oven, Gas Cooktop, Built-In Gas Oven
- Flooring: Carpet, Wood, Concrete
Rooms
Bathrooms
- Total Bathrooms: 4
- Full Bathrooms: 3
- Half Bathrooms: 1
Bedrooms
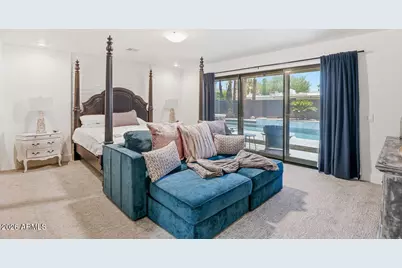
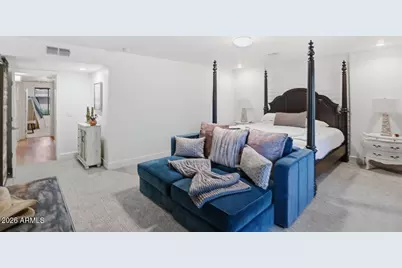
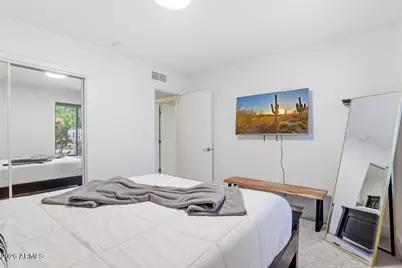
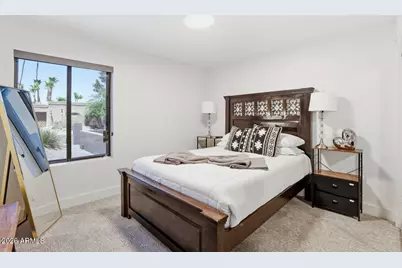
- Total Bedrooms: 4
Additional Information
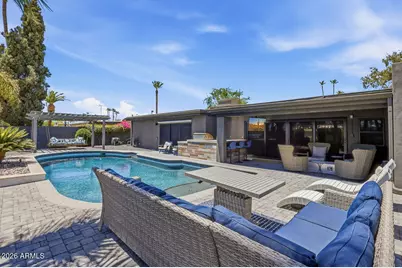
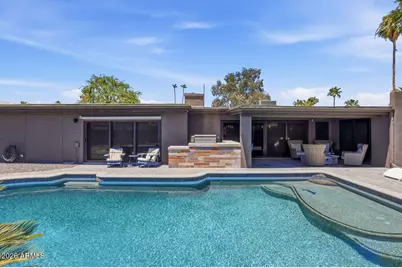
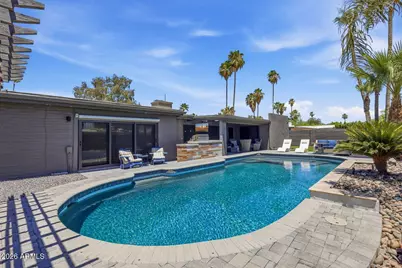
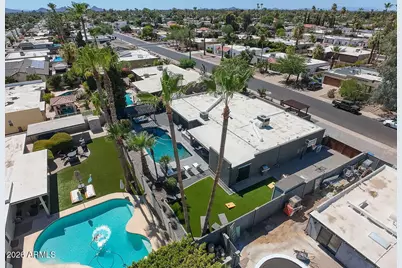
- Pool: Yes
- Pool Description: Variable Speed Pump, Outdoor, Heated
- Security/Safety: Security System Owned
Exterior
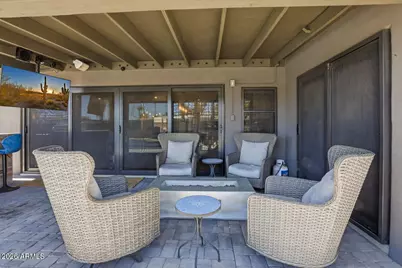
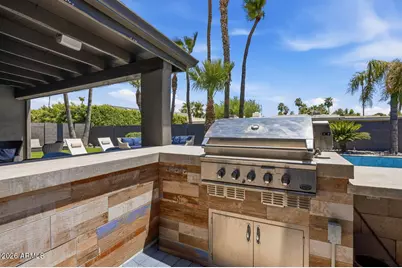
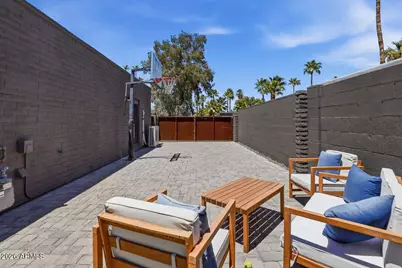
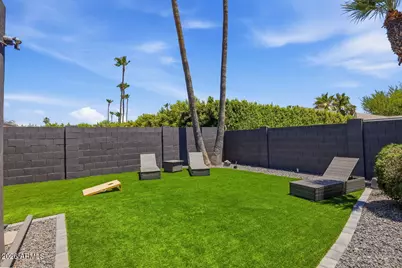
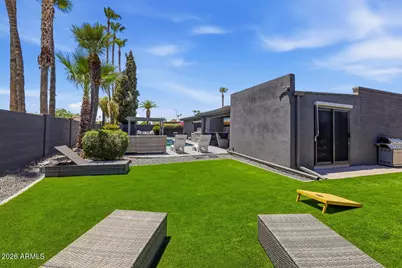
- Exterior Features: Other, Sport Court(s), Storage, Built-in Barbecue
Parking
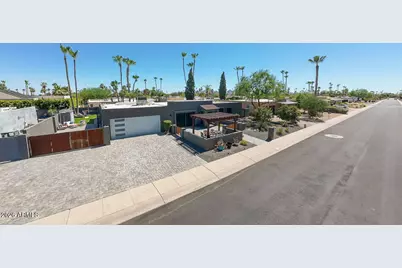
- Garage: Yes
- Garage Spaces: 2
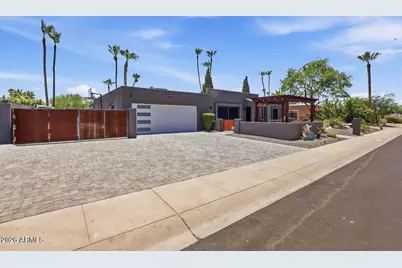
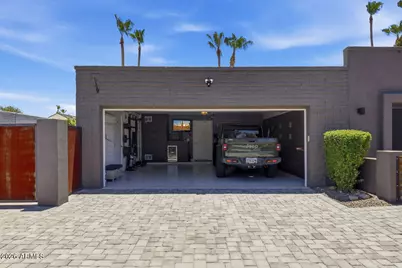
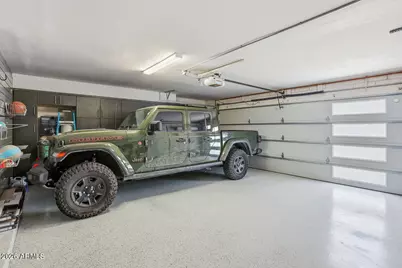
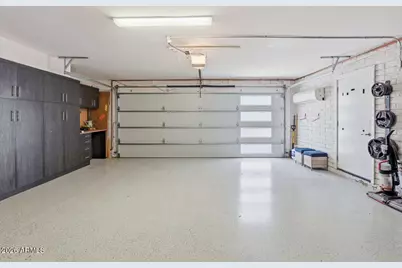
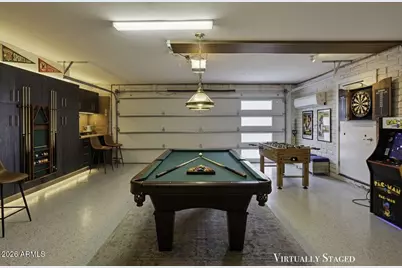
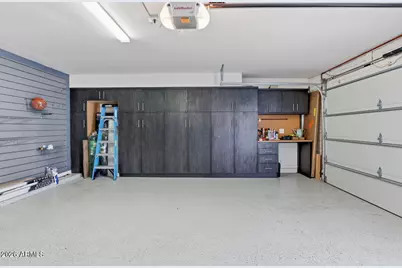
- Parking Features: Attached Garage, RV Gate, Attch'd Gar Cabinets, Temp Controlled, Electric Vehicle Charging Station(s)
Location
- County: Maricopa
- Township: 3N
- Subdivision: RASKIN EST 2 LTS 1-360 367-402 415-450 463-480
- Cross Streets: Thunderbird & 64th Street
Community
- Assoc. Fees Include: No Fees
Heating & Cooling
- Central air: Yes
- Air Conditioning: Yes
- Cooling Type: HVAC SEER Rating, Central Air, Ceiling Fan(s), Mini Split, Other, Programmable Thermostat, See Remarks
- Heating Type: Hot Water, Natural Gas
Utilities
- Water: City Water
Structural Information
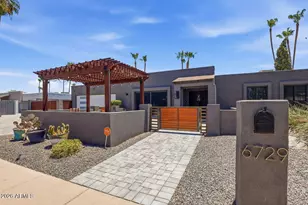
- Architectural Style: Contemporary,
- Exterior Const.: Stucco, Wood Frame, Block
- Roof: Foam
- Windows: Dual Pane
- Sq. Ft. Source: Assessor
- Year Built: 1974
Additional Structures
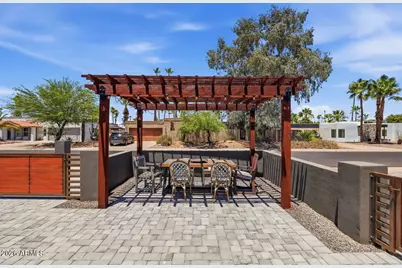
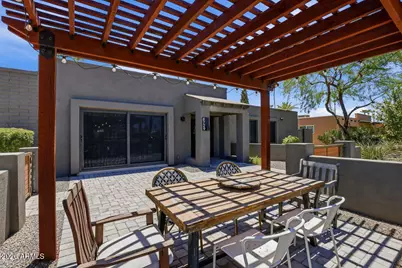
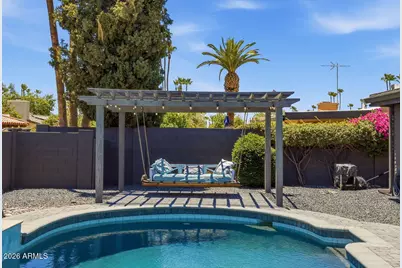
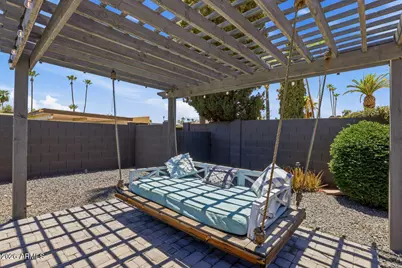
- Other Structures: Gazebo
Lot Features
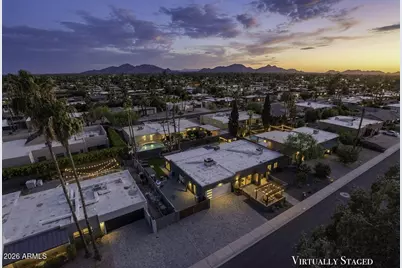
- Property View: City Lights
- Lot Size (Acres): 0.24
- Lot Size (Sq. Ft.): 10,597
- Lot Size Source: Assessor
- Frontage: Asphalt
- Lot Features: North/South Exposure, Desert Front, Gravel/Stone Front, Synthetic Grass Back, Auto Timer H2O Front, Auto Timer H2O Back
Green Features
- Energy Efficient: Multi-Zones
- Water Conservation: Tankless Ht Wtr Heat
Financial Considerations
- Tax Amount: $4,379
- Tax Year: 2025
- Terms: Cash, FannieMae (HomePath), Conventional, FHA
Disclosures and Reports
- Ownership: Fee Simple
- Legal Description: LOT 147 RASKIN EST 2 LTS 1-360 367-402 415-450 463-480 MCR 008637
- Property ID: 175-06-206
- Range: 4E
- Section: 15
- Lot Number: 147
Listed by West USA Realty
Schools serving 6729 E Jean Dr
| Name | Grades | Distance |
|---|---|---|
Desert Shadows Elementary School 5902 East Sweetwater Avenue, Scottsdale, AZ 85254 | PK-6 | 1.1 mi |
Desert Shadows Middle School, Scottsdale, AZ 5858 East Sweetwater Avenue, Scottsdale, AZ 85254 | 7-8 | 1.1 mi |
Horizon High School 5601 East Greenway Road, Scottsdale, AZ 85254 | 9-12 | 1.6 mi |
Price & Sales History for 6729 E Jean Dr
Tax History for 6729 E Jean Dr
Estimate the Cost for 6729 E Jean Dr
Home Warranty : Included
6729 E Jean Drive, Scottsdale, AZ 85254 (MLS# 7050490) is a Single Family property with 4 bedrooms and 3 full bathrooms. 6729 E Jean Drive is currently listed for $1,980,999 and was received on July 09, 2026. Want to learn more about 6729 E Jean Drive? Do you have questions about finding other Single Family real estate for sale in Maryvale? You can browse all Maryvale real estate or contact a Coldwell Banker agent to request more information.