This is a carousel with tiles that activate property listing cards. Use the previous and next buttons to navigate.
1/1
$1,850,000
This is a carousel with tiles that activate property listing cards. Use the previous and next buttons to navigate.
1/1
Property Description
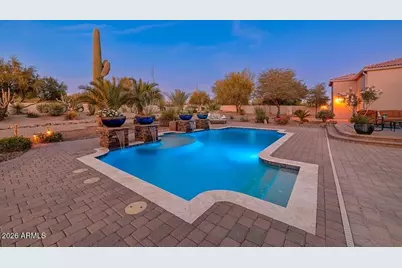
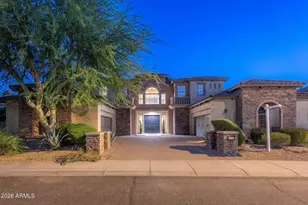
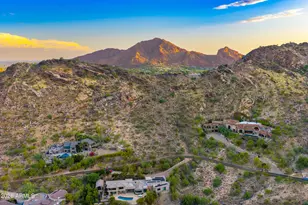
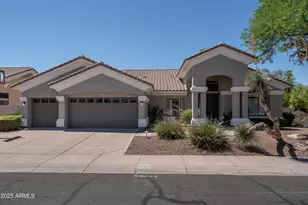
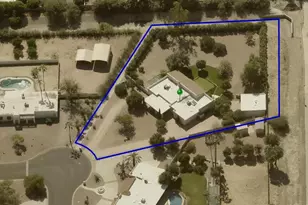
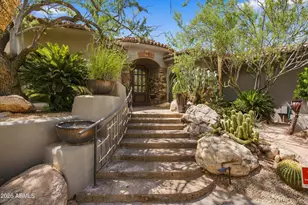
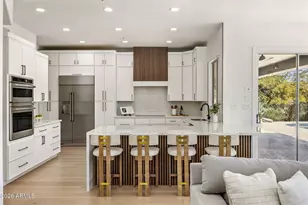
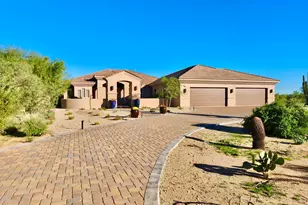
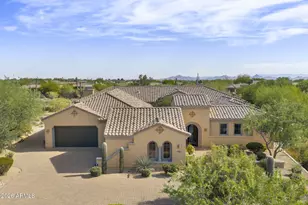
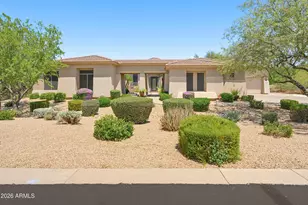
You found it! Come enjoy North Scottsdale living on 2.5 acres of privacy and desert beauty. Single-level home features soaring 12'-14' ceilings, an open layout, and 5 spacious bedrooms (or 4 + office), including 4 ensuite baths. Split floorplan offers ideal separation, with the primary suite opening to a private backyard oasis filled with various trees including Joshua, citrus and pineapple palms, iconic saguaros, agaves, and more. Enjoy 4 tranquil waterfalls, a sparkling pool, and an expansive covered patio overlooking ¾ acre of block-fenced yard - perfect for entertaining or quiet retreat. Oversized garage (up to 4-5 cars), No HOA, new roof (2020), dual 5-ton AC (2024), refreshed kitchen & baths (2025). A rare North Scottsdale gem blending modern comfort w/ timeless desert charm. HURRY! " Custom Pool with 4 Waterfall Features installed in 2012 o New pool pump 2025 o New pool controller 2025 o In-floor cleaning system o New vacuum in 2024 " Constructed new covered enclosure to protect pool equipment in 2012 " Pavers installed around the pool deck and patio areas in 2012 " Finished permitting process on the perimeter block wall and secured approval from the City of Scottsdale in 2012 " Stucco and painted the perimeter wall in 2012 " New Roof underlayment 2020 " 2 New 5-Ton Trane Variable Speed HVAC units 2024 " Laundry Room: 2013 o Added Cabinets o Slab Granite Countertops o Utility Sink " New Water Softener 2016 " Added Whole Home Big Blue Water Filter in 2016 " Upgraded all 5 bathrooms in 2025 o Cabinets refinished and new hardware added o New sink faucets o New sink drains o Replaced connections o Replaced plumbing values, water and drain lines o New mirrors o New vanity lights " Kitchen Upgraded 2025 o Quartz Countertop and Backsplash o New Bosch Stainless-Steel Refrigerator o New Bosch Stainless-Steel Dishwasher o New Bosch Gas Cooktop o New Microwave o New Black Stainless-Steel Sink o New Sink Faucets o Replaced plumbing values, water and drain lines o Reverse Osmosis System under sink o Cabinets refinished and new hardware added o Additional Cabinetry added to increase storage o Custom Cabinet Storage System with Pull Outs o Added addition shelving in the walk-in pantry 2020 o Bosch Double Oven Replaced in 2015 " New Ceiling Fans: o Family Room 2025 o All Bedrooms 2016 " Acacia Hardwood Floors 2023: o Living Room o Formal Dining Room o Primary Bedroom (insert in Travertine) o Additional three Guest Bedrooms o 5 Extra Boxes of Acacia Hardwood Flooring " New Lighting: o Added Recessed ceiling lights (LED) in 2016 § Primary Bedroom § Living Room § Great room o New Formal Dining Room Light Fixture 2025 o New Hall Sconce Lights 2025 o New Casual Dining Light 2025 o Outdoor Entryway Light Fixture 2018 " 2 Water Heaters replaced in (east side in 2021 & west side in 2022) " Added whole home surge protectors to both panels in 2016 " Added wiring when the spa was installed in 2016 " Misting System added to back patio 2012 (serviced annually) " New Side Gates: Pedestrian & RV Gates in 2012 " Landscaped entire front and backyards in plants 2011- 2021 o Added 380 tons of granite to front and backyard in 2012 o Added all new irrigation to the backyard in 2012 o Upgraded existing front yard 2012 o See plant inventory " Fenced in the garden area in 2014 " Pavers for front driveway in 2012 " Added riprap to create a faux wash 2012 " Added garage storage cabinets and work bench in 2015 " Added rain gutters in 2012 " Sunscreens for all windows in 2016 " Replaced garage door opener on two-car side in 2025 " Bike storage racks on garage wall " New exterior travertine entryway 2025 " Replaced patio lighting in 2018 " Added additional attic insulation in 2018 " Installed custom floor to ceiling bookcase with cabinets and rolling ladder in Living Room in 2020 " Primary Bedroom dual walk-in custom closet systems installed in 2017 " New outdoor motion sensor lights o 2025 back patio and above garage door o 2024 front entry and east an
Full Property Details
Full Property Details for 7770 E Dale Ln
General
- Sold For: $1,850,000
- Taxes: $5,293 (2025)
- Status: Closed
- Type: Single Family
- Source: ARMLS_Arizona_MLS_Phoenix_Area
- MLS ID: 6944851
- Added to Site: 284 day(s) ago
Interior
- Interior Features: Walk-in Pantry, Quartz Countertops, High Speed Internet, Double Vanity, Eat-in Kitchen, Breakfast Bar, 9+ Flat Ceilings, Kitchen Island, Pantry, Full Bth Master Bdrm, Separate Shwr & Tub, Tub with Jets
- Fireplace: Yes
- Number of Fireplaces: 1
- Fireplace(s): Living Room, Gas
- Appliances: Water Softener Owned, Reverse Osmosis, Refrigerator, Built-in Microwave, Dishwasher, Disposal, Electric Oven, Gas Cooktop, Water Purifier
- Flooring: Stone, Wood
Rooms
Bathrooms
- Total Bathrooms: 5
- Full Bathrooms: 4
- Half Bathrooms: 1
Bedrooms
- Total Bedrooms: 5
Other Rooms
- Laundry: Inside, Gas Dryer Hookup, Wshr/Dry HookUp Only
Additional Information
- Pool: Yes
- Pool Description: Variable Speed Pump, Outdoor, Heated
- Security/Safety: Fire Sprinkler System, Security System Owned
Exterior
- Exterior Features: Misting System, Private Yard
Parking
- Garage: Yes
- Garage Spaces: 4
- Parking Features: Attached Garage, RV Access/Parking, RV Gate, Garage Door Opener, Extended Length Garage, Direct Access, Attch'd Gar Cabinets, Over Height Garage, Side Vehicle Entry
Location
- County: Maricopa
- Township: 5N
- Subdivision: No HOA, 2.5 Acres, Large block fenced yard and Horses OK
- Cross Streets: Dynamite & Pima
Community
- Assoc. Fees Include: No Fees
Heating & Cooling
- Central air: Yes
- Air Conditioning: Yes
- Cooling Type: HVAC SEER Rating, Central Air, Ceiling Fan(s), Programmable Thermostat
- Heating Type: Natural Gas, Floor Furnace, Wall Furnace, Ceiling
Utilities
- Water: City Water
Structural Information
- Architectural Style: Ranch,
- Builder: Custom
- Exterior Const.: Stucco, Wood Frame, Painted
- Roof: Tile
- Windows: Solar Screens, Dual Pane
- Sq. Ft. Source: Assessor
- Year Built: 2001
Manufactured Home
- Model: Custom
Lot Features
- Property View: Mountain(s)
- Mountain views: Yes
- Lot Size (Acres): 2.5
- Lot Size (Sq. Ft.): 108,900
- Lot Size Source: Assessor
- Frontage: Asphalt
- Lot Features: Adjacent to Wash, North/South Exposure, Sprinklers In Rear, Sprinklers In Front, Desert Back, Desert Front, Gravel/Stone Front, Gravel/Stone Back, Auto Timer H2O Front, Auto Timer H2O Back
- Fencing (Description): Back Yard, Block
Horse Property
- Horse Property: Yes
Green Features
- Energy Efficient: Multi-Zones
- Water Conservation: Recirculation Pump
Financial Considerations
- Tax Amount: $5,293.02
- Tax Year: 2025
- Terms: Cash, Conventional, VA Loan
Disclosures and Reports
- Ownership: Fee Simple
- Property ID: 216-69-150
- Range: 4E
- Section: 26
- Lot Number: 3
Listed by Berkshire Hathaway HomeServices Arizona Properties
Sold by Real Broker

Get Pre-Approved Today
Schools
Schools serving 7770 E Dale Ln
School District:Cave Creek Unified District
| Name | Grades | Distance |
|---|---|---|
Desert Sun Academy 27880 North 64th Street, Scottsdale, AZ 85266 | PK-6 | 1.8 mi |
Sonoran Trails Middle School 5555 East Pinnacle Vista Drive, Phoenix, AZ 85085 | 7-8 | 2.9 mi |
Cactus Shadows High School 5802 E. Dove Valley Rd., Scottsdale, AZ 85266 | 9-12 | 3.7 mi |
Disclaimer:
School attendance boundaries provided by ATTOM Data Solutions and are for reference only. Contact the school directly to verify enrollment eligibility.
Price & Sales History for 7770 E Dale Ln
Date
Details
Price
Change
Source
8/05/2026
Sold
$1,850,000
-7.5%
MLS
4/09/2026
Price Reduced
$1,999,999
-6.98%
MLS
3/26/2026
Price Reduced
$2,150,000
-5.49%
MLS
2/25/2026
Price Reduced
$2,275,000
-4.21%
MLS
11/14/2025
Listed
$2,375,000
—
MLS
Disclaimer: Historical sales information is derived from public records provided by the county offices. Information is not guaranteed and should be independently verified.
7770 E Dale Lane, Scottsdale, AZ 85266 (MLS# 6944851) is a Single Family property that was sold at $1,850,000 on August 05, 2026. Want to learn more about 7770 E Dale Lane? Do you have questions about finding other Single Family real estate for sale in Scottsdale? You can browse all Scottsdale real estate or contact a Coldwell Banker agent to request more information.