No photo available
$1,550,000 Just Listed
Property Description
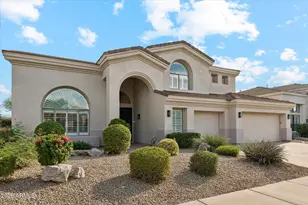
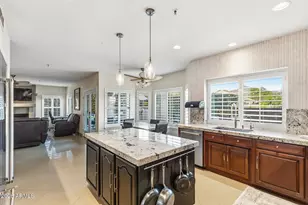
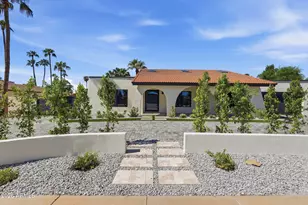
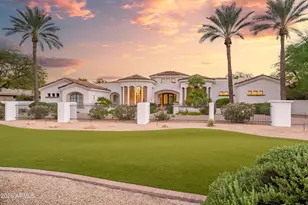
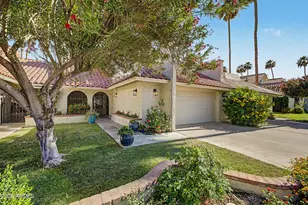
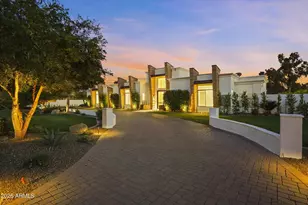
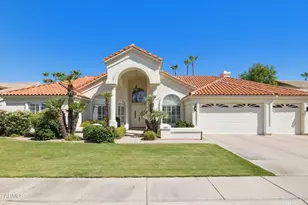
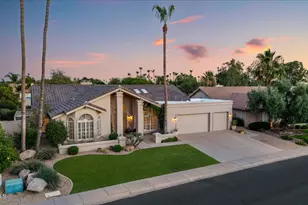
Stunning remodeled move-in ready home! The home spans 3,243 Sg.Ft offering generous living space. All 3 bathrooms have been renovated showcasing modern updates. The master bed/bath are conveniently located on the first floor, providing easy access and privacy. The remaining 4 are on the 2nd level. The Kitchen is a chef's dream equipped with gas stove ,microwave and double ovens. Family Room features a breathtaking fireplace, that elevates the rooms ambiance! Open floor plan is great for get togethers, or just hanging out .Beautiful glass patio sliding doors Features throughout the home include: Silhouette blinds and Shutters, Luxury vinyl flooring, quartz countertops, heated pool/spa, putting green, built-in BBQ grill, rock waterfalls. 3 car garage with cabinets for storage .
Full Property Details
Full Property Details for 9737 E Celtic Dr
General
- Price: $1,550,000
- HOA FEE: $79/month
- HOA FEE FREQ.: Quarterly
- Taxes: $3,328 (2025)
- Status: Active
- Type: Single Family
- Source: ARMLS_Arizona_MLS_Phoenix_Area
- MLS ID: 7066701
- Updated: 8/22/2026
- Added to Site: 4 day(s) ago
Interior
- Interior Features: Quartz Countertops, Double Vanity, Master Downstairs, Eat-in Kitchen, Breakfast Bar, Vaulted Ceiling(s), Kitchen Island, Pantry, Full Bth Master Bdrm, Separate Shwr & Tub
- Fireplace: Yes
- Number of Fireplaces: 1
- Fireplace(s): Family Room, Gas
- Appliances: Dryer, Washer, Refrigerator, Built-in Microwave, Dishwasher, Disposal, Gas Oven, Gas Cooktop
- Flooring: Carpet, Vinyl, Tile
Rooms
Bathrooms
- Total Bathrooms: 3
- Full Bathrooms: 3
Bedrooms
- Total Bedrooms: 5
Other Rooms
- Laundry: Inside
Additional Information
- Pool: Yes
- Pool Description: Outdoor, Heated
Exterior
- Exterior Features: Private Yard, Built-in Barbecue
Parking
- Garage: Yes
- Garage Spaces: 3
- Parking Features: Attached Garage, Garage Door Opener, Direct Access, Attch'd Gar Cabinets
Location
- County: Maricopa
- Township: 3N
- Subdivision: CAMELOT RANCH
- Cross Streets: Thunderbird Rd. and 96th St.
Community
- Association: Yes
- Assoc. Name: Camelot Ranch POA
- Assoc. Fees Include: Maintenance Grounds
Heating & Cooling
- Central air: Yes
- Air Conditioning: Yes
- Cooling Type: Central Air, Ceiling Fan(s), Programmable Thermostat
- Heating Type: Forced Air, Natural Gas
Utilities
- Water: City Water
Structural Information
- Architectural Style: Santa Barbara/Tuscan,
- Builder: Hancock
- Exterior Const.: Stucco, Wood Frame, Painted
- Roof: Tile
- Common Walls: No Common Walls
- Windows: Solar Screens, Dual Pane
- Sq. Ft. Source: Assessor
- Year Built: 1994
Lot Features
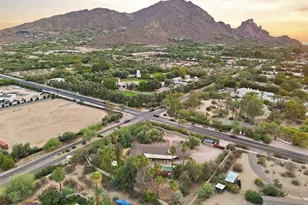
- Property View: Mountain(s)
- Mountain views: Yes
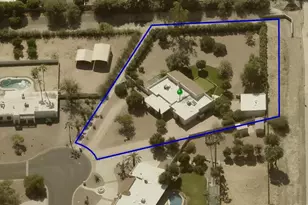
- Lot Size (Acres): 0.18
- Lot Size (Sq. Ft.): 7,819
- Lot Size Source: Assessor
- Lot Features: North/South Exposure, Corner Lot, Desert Back, Desert Front, Synthetic Grass Back
Financial Considerations
- Association Fee: $237
- Assoc Fee Freq.: Quarterly
- Tax Amount: $3,328
- Tax Year: 2025
- Terms: Cash, Conventional, VA Loan
Disclosures and Reports
- Ownership: Fee Simple
- Legal Description: LOT 25 CAMELOT RANCH MCR 036718
- Property ID: 217-50-300
- Range: 5E
- Section: 17
- Lot Number: 25
Listed by Success Property Brokers

Get Pre-Approved Today
Schools
Schools serving 9737 E Celtic Dr
School District:Scottsdale Unified District
| Name | Grades | Distance |
|---|---|---|
Cheyenne Traditional Elementary School 13636 North 100th Street, Scottsdale, AZ 85260 | PK-8 | 0.3 mi |
Redfield Elementary School 9181 East Redfield Road, Scottsdale, AZ 85260 | PK-5 | 0.9 mi |
Laguna Elementary School, Scottsdale, AZ 10475 East Lakeview Drive, Scottsdale, AZ 85258 | PK-5 | 2.4 mi |
Desert Canyon Middle School 10203 East McDowell Mountain Ranch Road, Scottsdale, AZ 85255 | 6-8 | 1.2 mi |
Desert Mountain High School 12575 East V?a Linda, Scottsdale, AZ 85259 | 9-12 | 3.9 mi |
Cherokee Elementary School 8801 North 56th Street, Paradise Valley, AZ 85253 | PK-5 | 6 mi |
Disclaimer:
School attendance boundaries provided by ATTOM Data Solutions and are for reference only. Contact the school directly to verify enrollment eligibility.
Price & Sales History for 9737 E Celtic Dr
Date
Details
Price
Change
Source
8/21/2026
Listed
$1,550,000
21.57%
MLS
4/04/2022
Sold
$1,275,000
—
Public Record
Disclaimer: Historical sales information is derived from public records provided by the county offices. Information is not guaranteed and should be independently verified.
Tax History
Tax History for 9737 E Celtic Dr
Year
Property Taxes
Change
Tax Assessment
Change
2025
$3,328
—
$46,971
-51%
2025
$3,328
-23%
$95,970
1%
2022
$4,297
—
$94,920
24%
2022
$4,297
—
$76,360
26%
2022
$4,297
8%
$60,560
8%
2021
$3,966
1%
$55,960
5%
2020
$3,927
4%
$53,070
1%
2019
$3,771
3%
$52,530
4%
2018
$3,669
6%
$50,720
-1%
2017
$3,463
2%
$51,130
4%
2016
$3,395
5%
$49,060
7%
2015
$3,242
4%
$45,900
16%
2014
$3,129
—
$39,480
6%
2013
$3,138
—
$37,200
—
Disclaimer: Historical tax information is derived from public records provided by the county offices. Information is not guaranteed and should be independently verified.
Estimate the Cost
Estimate the Cost for 9737 E Celtic Dr
9737 E Celtic Drive, Scottsdale, AZ 85260 (MLS# 7066701) is a Single Family property with 5 bedrooms and 3 full bathrooms. 9737 E Celtic Drive is currently listed for $1,550,000 and was received on August 21, 2026. Want to learn more about 9737 E Celtic Drive? Do you have questions about finding other Single Family real estate for sale in Scottsdale? You can browse all Scottsdale real estate or contact a Coldwell Banker agent to request more information.