
This is a carousel with tiles that activate property listing cards. Use the previous and next buttons to navigate.
1/1
$1,735,000
This is a carousel with tiles that activate property listing cards. Use the previous and next buttons to navigate.
1/1
Property Description
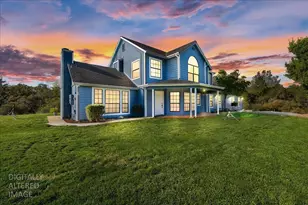
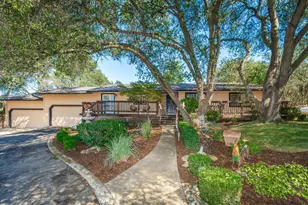
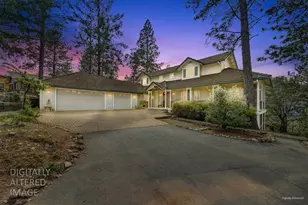
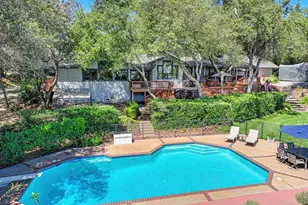
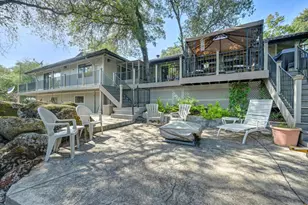
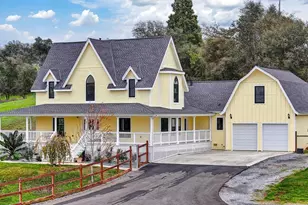
Welcome to this exceptional single-story retreat tucked within the sought-after community of The Vineyard in Auburn. Offering over 3,300 square feet in the main residence plus an approximately 600 square foot detached guest house/casita, this thoughtfully designed property boasts comfort, functionality, and effortless California living. The open-concept floor plan is enhanced by soaring ceilings, expansive living spaces, and natural light throughout. At the heart of the home, the chef's kitchen is wonderfully appointed with a 6-burner commercial-grade gas range, newer built-in Monogram refrigerator, oversized center island with dining bar seating, and seamless flow into the living room and dining room. The primary suite is a true retreat with a large bathroom and expansive walk-in closet. With 2 additional en-suite bedrooms plus a dedicated office with a closet that offers the option for a fourth bedroom, the layout is ideal for both privacy and flexibility for multigenerational living or guests. Step outside to experience the beauty of the surrounding landscape, where breathtaking sunset views, a sparkling pool, tranquil water feature, firepits, and lush mature landscaping create a true backyard oasis ideal for both entertaining and peaceful relaxation year-round. The detached casita offers its own private entrance, separate HVAC system, and water heater, with plans available for a future kitchenette adding more flexible living options. Additional highlights include solar, an oversized 3-car garage with epoxy floors, custom cabinetry, and expansive upper storage space, plus the added benefit of The Vineyard's Firewise community designation. Conveniently located near Highway 80 for an easy commute while still enjoying the serenity and beauty Auburn is known for, this remarkable property offers the ideal balance of luxury, privacy, and everyday livability.
Full Property Details
Full Property Details for 11137 Vista Del Sol
General
- Sold For: $1,735,000
- HOA FEE: $125/month
- Status: Closed
- Type: Single Family
- Source: METROLIST_Cali
- MLS ID: 226061507
- Added to Site: 52 day(s) ago
Interior
- Rooms/Areas: Master Bathroom, Baths Other, Master Bedroom, Office, Dining Room, Great Room, Guest Quarters, Laundry
- Interior Features: Open Beam Ceiling
- Fireplace: Yes
- Number of Fireplaces: 1
- Fireplace(s): Living Room
- Appliances: Built-In Gas Range, Built-In Refrigerator, Hood Over Range, Ice Maker, Dishwasher, Disposal, Microwave, Double Oven, Self/Cont Clean Oven, Wine Refrigerator
- Flooring: Stone, Tile
Rooms
Bathrooms
- Total Bathrooms: 4
- Full Bathrooms: 3
- Half Bathrooms: 1
- Bathroom Features: Shower Stall(s), Double Sinks, Tile, Tub, Multiple Shower Heads, Walk-In Closet, Window
- Primary Bathroom: Shower Stall(s), Double Sinks, Tile, Tub, Multiple Shower Heads, Walk-In Closet, Window
Bedrooms
- Total Bedrooms: 4
- Primary Bedroom: Ground Floor, Sitting Area
- Optional Bedroom: 5
Other Rooms
- Kitchen: Pantry Closet, Granite Counter, Island w/Sink, Kitchen/Family Combo
- Dining Room: Formal Room
- Laundry: Cabinets, Sink, Inside Room
Additional Information
- Shared Amenities: Barbeque, Playground, Tennis Courts, Park
- Pool: Yes
- Pool Description: Built-In, Pool Sweep
- Equipment: Central Vac Plumbed
Parking
- Garage: Yes
- Garage Spaces: 3
- Parking: Attached, Side-by-Side, Garage Door Opener, Garage Facing Side, Guest Parking Available
Location
- County: Placer
- Subdivision: The Vineyard
- Cross Streets: Vineyard Drive
- Driving Directions: Mount Vernon to North on Vineyard Drive. Turn East on Vista Del Sol. House down on the left side. Or Hwy 80 go Hwy 49 to Palm Avenue to Vineyard Drive to Vista Del Sol.
- Direction Faces: East
School Information
- School District: Placer
Community
- Association: Yes
- Home Owners Assn.: 1
- Assoc. Fees Include: 0
- Pets Allowed: Yes
Heating & Cooling
- Cooling Type: Ceiling Fan(s), Central, MultiUnits, Multi-Zone
- Heating Type: Central, Fireplace(s), Multiple Units, Multi-Zone
- Heating Fuel: Central, Fireplace(s), MultiUnits, MultiZone
Utilities
- Sewer: Public Sewer
- Water: Public
- Utility Description: Public, Sewer In & Connected, Internet Available, Solar, Natural Gas Connected, Propane Tank Leased
Structural Information
- Architectural Style: One Story Mediterranean, Ranch, Contemporary
- Construction: Stucco, Frame
- Basement: Yes
- Foundation: Slab
- Roof: Tile
- Windows: Dual Pane Full, Window Coverings
- Stories/Levels: 1
- Square Feet: 3,318
- Sq. Ft. Source: Assessor Agent-Fill
- Year Built: 2005
Additional Structures
- Other Structures: Guest House
Lot Features
- Property View: Vineyard, Hills
- Lot Size (Acres): 0.8732
- Lot Size (Sq. Ft.): 38,037
- Lot Dimensions: 115' x 47' x 220' x 160' x 234'
- Irrigation System: None
- Topography: Lot Grade Varies, Trees Many
- Zoning: RA-B-100
- Lot Description: Auto Sprinkler F&R, Cul-De-Sac, Street Lights, Landscape Back, Landscape Front
- Fencing (Description): Back Yard, Metal
Financial Considerations
- Association Fee: $125
- Assoc Fee Freq.: Monthly
Disclosures and Reports
- Special Conditions: None
- Restrictions: Signs
- APN: 038-330-019-000
Get Pre-Approved Today
Schools
Schools serving 11137 Vista Del Sol
School Districts:Auburn Union Elementary School District, Placer Union High School District
| Name | Grades | Distance |
|---|---|---|
Auburn Elementary School 11400 Lariat Ranch Road, Auburn, CA 95603 | K-5 | 0.9 mi |
EV Cain Middle 150 Palm Avenue, Auburn, CA 95603 | 6-8 | 1.5 mi |
Placer High School 275 Orange Street, Auburn, CA 95603 | 9-12 | 2.3 mi |
Disclaimer:
School attendance boundaries provided by ATTOM Data Solutions and are for reference only. Contact the school directly to verify enrollment eligibility.
Price & Sales History for 11137 Vista Del Sol
Date
Details
Price
Change
Source
6/08/2026
Sold
$1,735,000
-3.56%
MLS
5/14/2026
Listed
$1,799,000
—
MLS
Disclaimer: Historical sales information is derived from public records provided by the county offices. Information is not guaranteed and should be independently verified.

11137 Vista Del Sol, Auburn, CA 95603 (MLS# 226061507) is a Single Family property that was sold at $1,735,000 on June 08, 2026. This property was listed by The Bishop Real Estate Group from our Roseville West - GB Office.Want to learn more about 11137 Vista Del Sol? Do you have questions about finding other Single Family real estate for sale in Auburn? You can browse all Auburn real estate or contact a Coldwell Banker agent to request more information.